



1 Noe Ave, Madison, NJ, 07940
About This Home
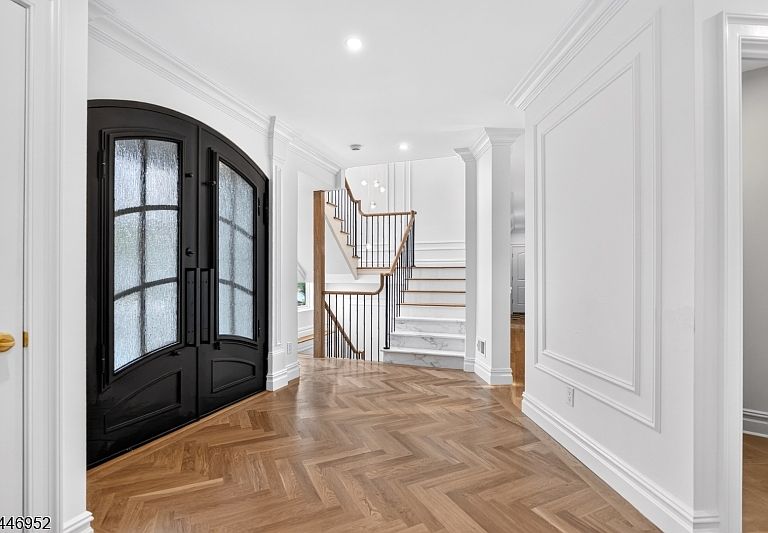
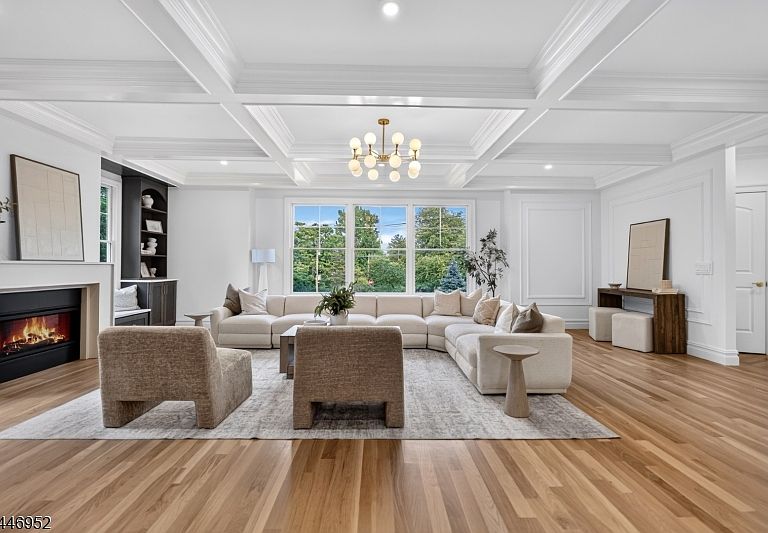
In the heart of Madison, 1 Noe Avenue is an extraordinary new build offering approximately 7,500 SF of sophisticated living across four beautifully finished levels. Built by Champion Estates developers. Designed with exceptional attention to scale, craftsmanship and functionality, the residence features 7 bedrooms plus a bonus room and 7.5 baths, including a convenient first-floor guest en-suite with its own private entrance. From the moment you enter, the home makes a statement with an impressive stair tower crowned by a striking 32-foot chandelier. At the heart of the home, a showstopping chef?s kitchen features a 48? Wolf range, a fully appointed scullery with a second refrigerator, two top-load dishwashers, warming drawer, and second sink The primary suite is an experience entirely its own, featuring dual custom dressing rooms, a private coffee lounge and a spa-inspired wet room with heated floors throughout the bathroom and shower. Four-zone climate control provides personalized comfort throughout the home. The lower level has a gym w/ a sauna , a guest en-suite with private walkout, media room with a dry bar. Set on nearly half an acre with a full lawn sprinkler system, and moments from vibrant downtown Madison?s exceptional dining, boutique shopping and cafs, NYC transportation and highly regarded schools, 1 Noe Avenue delivers a rare combination of scale, privacy, craftsmanship and lifestyle. Come experience what makes this home unforgettable.
Getting Around
 Car-Dependent
 Very Limited Transit
 Somewhat Bikeable
Schools
Construction
Condition
- Year built: 2026
Materials
- Roof: Asphalt Shingle
Type & Style
- Home type: SingleFamily
- Architectural style: Custom Home
- Property subType: Single Family Residence
Interior
Appliances
- Appliances included: Carbon Monoxide Detector,Dishwasher,Microwave,Refrigerator
Basement
- Has basement: Yes
- Basement: Yes,Finished,Walk-Out Access,Sump Pump
Bedroom1
- Level: First
Bedrooms & Bathrooms
- Bedrooms: 7
- Bathrooms: 8
- Full bathrooms: 7
- 1/2 bathrooms: 1
Dining Room
- Features: Formal Dining Room
- Level: First
Family Room
- Level: First
Features
- Media Room,Sauna,In-Law Floorplan
- Number of fireplaces: 1
- Fireplace features: Gas
- Fireplace: Yes
Heating & Cooling
- Heating features: 4+ Units,Forced Air,Zoned,Natural Gas
- Cooling features: 4+ Units,Central Air
Interior Area
- Total structure area: 7,500
- Total interior livable area: 7,500 sqft
Kitchen
- Features: Kitchen Island,See Remarks,Separate Dining Area
- Level: First
Property
Details
- Parcel number: 2317047020000000130000
Features
- Patio & porch: Deck
- Fencing: Privacy
Lot
- Lot size: 0.40 Acres
- Lot size dimensions: 120 x 150
Parking
- Total spaces: 4
- Parking features: Asphalt,Circular Driveway,Attached Garage
- Has garage: Yes
- Attached garage spaces: 2
- Covered spaces: 2
- Uncovered spaces: 4
Climate Risk is Financial Risk
Every home has a financial story beyond the listing price. Below, you’ll see the climate risks that could affect this property — and in Bills & Affordability, how those risks may influence repairs, insurance, utilities, and long-term value.
Biggest Threats for This Home
- Cold Wave

- Strong Wind

- Winter Weather

How This Home’s Risks Compare
FEMA Declared Disasters Across New Jersey Counties
Understanding the Costs
Financial advisors generally recommend spending no more than 30% of your gross household income on housing costs. In practice, many households stretch to 35% or beyond — especially in high-cost markets.
Estimated Costs Today
| Monthly | Annual | |
|---|---|---|
| Mortgage | $16,675 | $200,100 |
| Home Insurance * | $704 | $8,448 |
| Property Taxes | $5,798 | $69,576 |
| Electricity | $826 | $9,921 |
| Total | $24,003 | $288,036 |
Income You'd Need if You Spent...
New Jersey FAIR Plan Programs


How Costs Could Change Over Time
Climate risk is quickly impacting all of the major home ownership costs. Adjust the growth rates and percentage of income spent on housing below to see how your housing costs could change over the next 10 years — and what income you'd need to keep up.
Comparing Against the Market
Price Per Sq Ft
vs Other Active Listings
Avg $/sqft
vs Homes Sold Last Month
Median $/sqft
Current Market Trends
Median Price Per Square Foot
The median price per square foot of homes sold in this area each month. Compare this to this listing's price per square foot to gauge whether the home is priced in line with recent sales.
Historicals for This Listing
Zestimate History ($/sqft)
Price History
| Date | Event | Price |
|---|---|---|
| 2026-08-10 | Price change | $3,199,000 |
| 2026-07-16 | Listed for sale | $3,297,777 |
| 2026-06-18 | Listing removed | $3,399,999 |
| 2026-05-16 | Listed for sale | $3,399,999 |
| 2025-06-13 | Sold | $1,050,000 |
| 2025-05-18 | Pending sale | $949,000 |
| 2025-05-01 | Listed for sale | $949,000 |
| 2016-09-26 | Sold | $720,000 |
| 2012-01-29 | Listing removed | $3,500 |
| 2012-01-12 | Listed for rent | $3,500 |
For Sale by Agent
 View on Zillow