

464 Cherry Lane, Mendham, NJ, 07945
About This Home
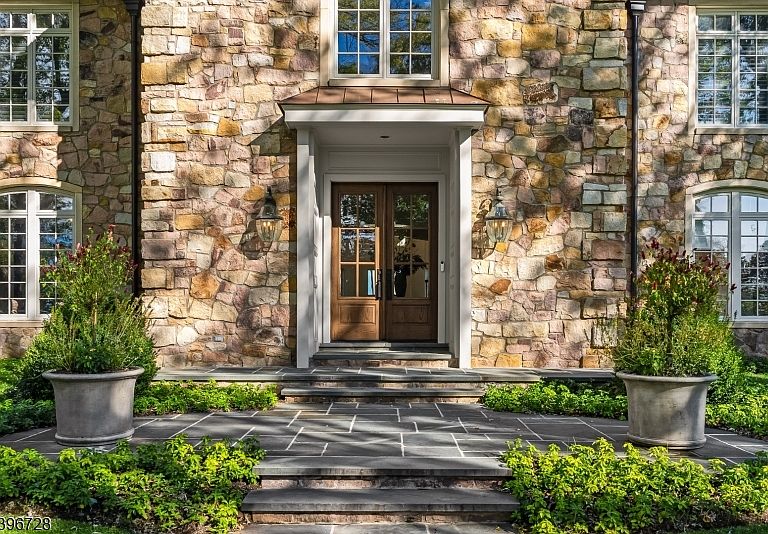
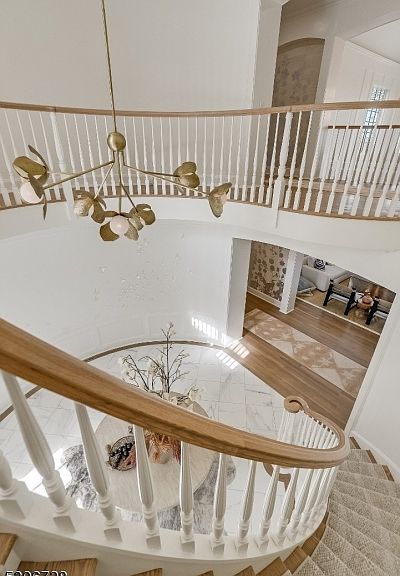
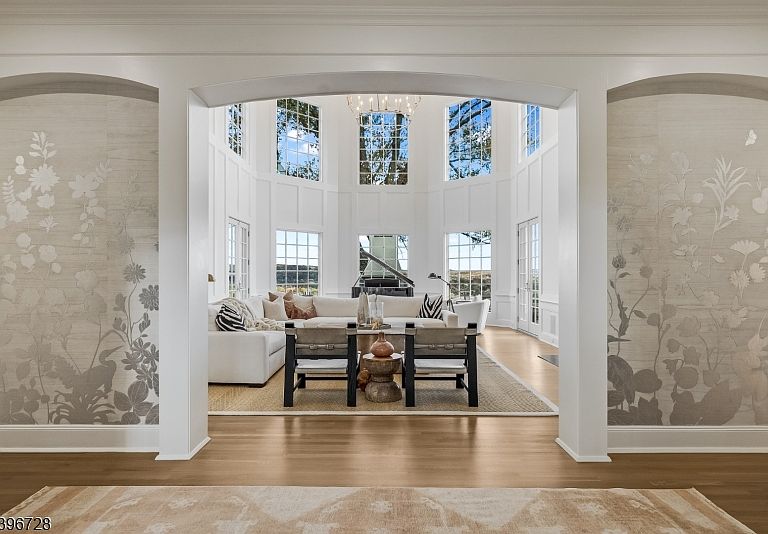
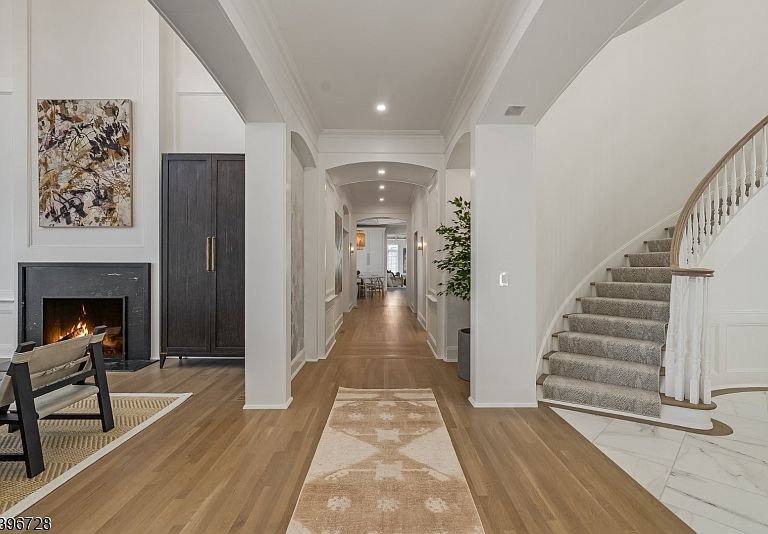
Perched atop nearly eight picturesque acres, this 8,000+ square-foot Mendham Borough estate has been reimagined in 2025 with a level of craftsmanship and artistry rarely seen in today's market. Designed for both grand entertaining and intimate living, the residence seamlessly blends architectural elegance, exquisite d cor, and modern amenities. From sunrise to star-filled twilight, the horizon stretches endlessly, creating a living backdrop that shifts with the seasons and elevates every moment. Outdoor living is equally impressive with a saline pool and spa with remote Aqua Link control, limestone barbeque bar, and a custom-designed outdoor fireplace, all framed by professional landscaping from Root Landscape Architects. Copper roof accents, new stone entry pillars, and a detached four-car garage underscore the estate's enduring quality. This is more than a home; it's a lifestyle. Morning coffee comes with a horizon line and evenings glow in sunset color. Whether hosting elegant parties under sparkling chandeliers, enjoying quiet moments by one of the many fireplaces, or soaking in vibrant sunsets from the terrace, this refined residence offers a rare opportunity to live expansively while embracing every refined detail.
Getting Around
 Car-Dependent
 Very Limited Transit
 Somewhat Bikeable
Schools
Construction
Condition
- Year built: 1996
Materials
- Roof: Asphalt Shingle
- Construction materials: Stone,Stucco
Notable Dates
- Major remodel year: 2025
Type & Style
- Home type: SingleFamily
- Architectural style: Custom Home
- Property subType: Single Family Residence
Interior
Appliances
- Appliances included: Gas Cooktop,Dishwasher,Dryer,Generator-Built-In,Microwave,Range/Oven-Gas,Refrigerator,Washer,Water Filter,Water Softener Owned,Wine Refrigerator,Water Heater From Furnace
Basement
- Features: Vestibul,Exercise,Media,RecRoom,Storage,Utility
Basement
- Has basement: Yes
- Basement: Yes,Finished
Bedroom1
- Level: First
- Area: 432
Bedroom2
- Level: Second
- Area: 224
Bedroom3
- Level: Second
- Area: 224
Bedroom4
- Level: Second
- Area: 266
Bedrooms & Bathrooms
- Bedrooms: 6
- Bathrooms: 6
- Full bathrooms: 5
- 1/2 bathrooms: 1
Dining Room
- Features: Formal Dining Room
- Level: First
- Area: 266
Family Room
- Level: First
- Area: 728
Features
- Beamed Ceilings,High Ceilings,Sound System,Office,Exercise Room,Rec Room,Media Room,Bath Main,Breakfast Room,Dining Room,Family Room,Great Room,Living Room
- Window features: Window Treatments
- Flooring: Marble,Tile,Wood
- Number of fireplaces: 4
- Fireplace features: Bedroom 1,Family Room,Gas,Great Room,See Remarks,Wood Burning,Master Bedroom
- Fireplace: Yes
Heating & Cooling
- Heating features: Forced Air,Zoned,Natural Gas
- Cooling features: Zoned
Kitchen
- Features: Kitchen Island,Eat-in Kitchen,Pantry
- Level: First
- Area: 936
Living Room
- Level: First
- Area: 638
Master Bathroom
- Features: Soaking Tub,Stall Shower
Property
Details
- Parcel number: 2318021010000000040000
- Zoning description: RES
- Other equipment: Generator-Built-In
- Exclusions: On File
Features
- Private pool: Yes
- Pool features: Outdoor Pool,Gunite,Heated,In Ground
- Patio & porch: Patio
- Exterior features: Barbecue,Underground Lawn Sprinkler
- Has spa: Yes
- Spa features: Hot Tub
- Has view: Yes
- View description: Mountain(s)
Lot
- Lot size: 7.84 Acres
- Features: Open Lot
- Lot size dimensions: 7.847 AC
Parking
- Total spaces: 6
- Parking features: Asphalt,Circular Driveway,Attached Garage,Detached Garage,Oversized
- Has garage: Yes
- Attached garage spaces: 6
- Covered spaces: 6
Climate Risk is Financial Risk
Every home has a financial story beyond the listing price. Below, you’ll see the climate risks that could affect this property — and in Bills & Affordability, how those risks may influence repairs, insurance, utilities, and long-term value.
Biggest Threats for This Home
- Inland Flooding

- Winter Weather

- Cold Wave

- Lightning

- Strong Wind

How This Home’s Risks Compare
FEMA Declared Disasters Across New Jersey Counties
Understanding the Costs
Financial advisors generally recommend spending no more than 30% of your gross household income on housing costs. In practice, many households stretch to 35% or beyond — especially in high-cost markets.
Estimated Costs Today
| Monthly | Annual | |
|---|---|---|
| Mortgage | $30,313 | $363,756 |
| Home Insurance * | $2,127 | $25,524 |
| Property Taxes | $9,192 | $110,304 |
| Electricity | $193 | $2,318 |
| Total | $41,825 | $501,900 |
Income You'd Need if You Spent...
New Jersey FAIR Plan Programs


How Costs Could Change Over Time
Climate risk is quickly impacting all of the major home ownership costs. Adjust the growth rates and percentage of income spent on housing below to see how your housing costs could change over the next 10 years — and what income you'd need to keep up.
Comparing Against the Market
Price Per Sq Ft
vs Other Active Listings
Avg $/sqft
vs Homes Sold Last Month
Median $/sqft
Current Market Trends
Median Price Per Square Foot
The median price per square foot of homes sold in this area each month. Compare this to this listing's price per square foot to gauge whether the home is priced in line with recent sales.
Historicals for This Listing
Zestimate History ($/sqft)
Price History
| Date | Event | Price |
|---|---|---|
| 2026-05-01 | Listed for sale | $5,995,000 |
| 2024-06-27 | Sold | $2,000,000 |
| 2024-05-09 | Pending sale | $2,190,000 |
| 2024-03-19 | Listed for sale | $2,190,000 |
| 2024-03-10 | Listing removed | -- |
| 2023-09-10 | Listed for sale | $2,500,000 |
| 2023-07-21 | Listing removed | -- |
| 2022-09-13 | Price change | $2,200,000 |
| 2022-07-25 | Listed for sale | $2,450,000 |
| 2018-02-27 | Sold | $2,000,000 |
| 2017-04-27 | Price change | $2,350,000 |
| 2016-03-28 | Price change | $2,650,000 |
| 2015-02-24 | Price change | $2,850,000 |
| 2013-04-19 | Price change | $3,150,000 |
| 2012-04-21 | Listed for sale | $3,195,000 |
| 2000-05-03 | Sold | $427,561 |
 View on Zillow