


44 Spring Valley Rd, Morristown, NJ, 07960
About This Home
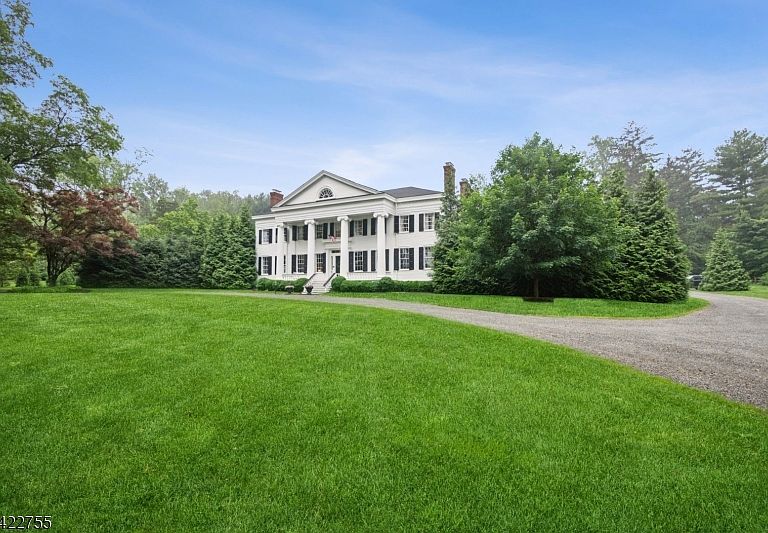
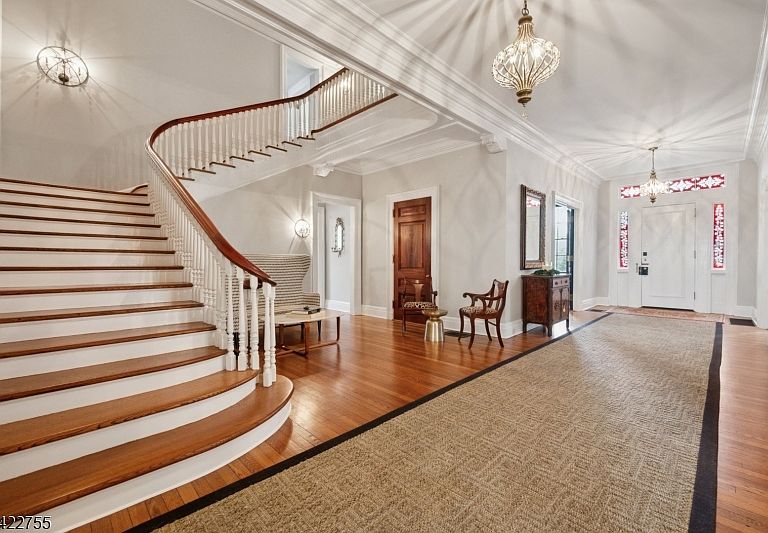
Welcome to "The Sycamores" Where Historic Charm Meets Modern Living. Originally built circa 1838 and masterfully reimagined in 2014, "The Sycamores" is a rare blend of classic elegance and contemporary comfort. While its roots run deep in local history, the current owners have thoughtfully and thoroughly restored this remarkable home, honoring its architectural heritage while elevating it for modern-day living.A full renovation brought new life to the original structure with refurbished hardwood floors, windows, and doors that reflect the craftsmanship of the past, while a new roof and updated infrastructure ensure lasting peace of mind. A seamless addition expanded the heart of the home, introducing a spacious, light-filled epicurean kitchen and an inviting family room designed for gathering and entertaining showcasing one of nine fireplaces.Upstairs, enjoy private covered and open-air terraces offering tranquil views of the Tennis Court and Pavilion set among sweeping lawns. Newly constructed pillars on the rear of the home now mirror the stately presence of the original front, creating a harmonious symmetry and a sense of timeless grace. At "The Sycamores", old-world charm is not preserved, it's enhanced. With every detail considered, this home offers the best of both worlds: the soul of a 19th-century estate with the lifestyle of today.
Getting Around
 Car-Dependent
 No Nearby Transit
 Somewhat Bikeable
Schools
Construction
Condition
- Year built: 1838
Materials
- Roof: Asphalt Shingle
- Construction materials: Clapboard
Notable Dates
- Major remodel year: 2014
Type & Style
- Home type: SingleFamily
- Architectural style: Colonial
- Property subType: Single Family Residence
Interior
Appliances
- Appliances included: Dryer,Generator-Built-In,Refrigerator,Self Cleaning Oven,Washer,Wine Refrigerator,Water Heater From Furnace
Basement
- Features: Rec Room, Storage Room, Utility Room
Basement
- Has basement: Yes
- Basement: Yes,Partially Finished,Full
Bedroom1
- Level: Second
- Area: 256
Bedroom3
- Level: Second
- Area: 208
Bedroom4
- Level: Second
- Area: 255
Bedrooms & Bathrooms
- Bedrooms: 5
- Bathrooms: 6
- Full bathrooms: 4
- 1/2 bathrooms: 2
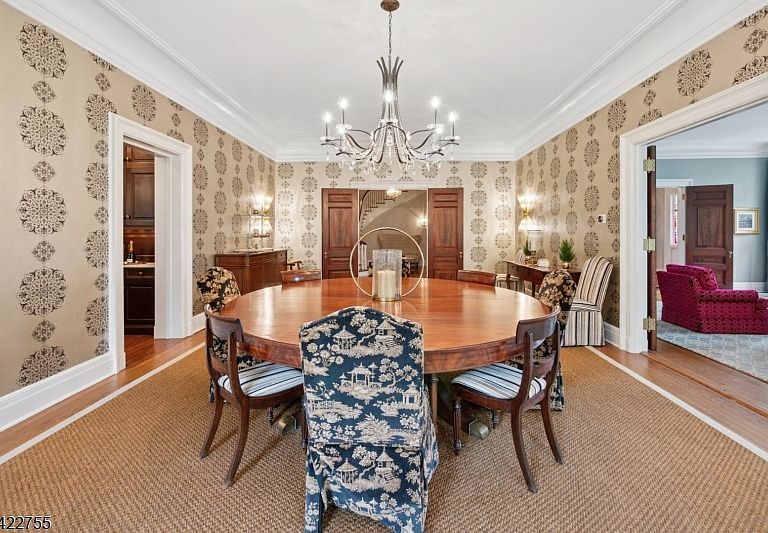
Dining Room
- Features: Formal Dining Room
- Level: First
- Area: 493
Family Room
- Level: First
- Area: 460
Features
- High Ceilings,Sound System,Walk-In Closet(s),Library,Bedroom/Office,Foyer
- Window features: Drapes,Window Treatments
- Flooring: Stone,Tile,Wood
- Number of fireplaces: 9
- Fireplace features: Bedroom 1,Library,Living Room,Master Bedroom
- Fireplace: Yes
Heating & Cooling
- Heating features: 4+ Units,Forced Air,Natural Gas
- Cooling features: 4+ Units,Central Air
Interior Area
- Total structure area: 9,000
- Total interior livable area: 9,000 sqft
Kitchen
- Features: Kitchen Island,Eat-in Kitchen,Pantry
- Level: First
- Area: 375
Living Room
- Level: First
- Area: 493
Master Bathroom
- Features: Stall Shower
Property
Details
- Parcel number: 2322078040000000060000
- Zoning description: RA87
- Other equipment: Generator-Built-In
- Exclusions: on file
Features
- Patio & porch: Patio
Lot
- Lot size: 3 Acres
- Features: Level
- Lot size dimensions: 3 AC SC
Parking
- Total spaces: 3
- Parking features: Circular Driveway,Crushed Stone,Detached Garage,Finished Garage,See Remarks
- Has garage: Yes
- Attached garage spaces: 3
- Covered spaces: 3
Climate Risk is Financial Risk
Every home has a financial story beyond the listing price. Below, you’ll see the climate risks that could affect this property — and in Bills & Affordability, how those risks may influence repairs, insurance, utilities, and long-term value.
Biggest Threats for This Home
- Cold Wave

- Inland Flooding

- Strong Wind

- Winter Weather

How This Home’s Risks Compare
FEMA Declared Disasters Across New Jersey Counties
Understanding the Costs
Financial advisors generally recommend spending no more than 30% of your gross household income on housing costs. In practice, many households stretch to 35% or beyond — especially in high-cost markets.
Estimated Costs Today
| Monthly | Annual | |
|---|---|---|
| Mortgage | $25,257 | $303,084 |
| Home Insurance * | $1,363 | $16,356 |
| Property Taxes | $8,269 | $99,228 |
| Electricity | $992 | $11,905 |
| Total | $35,881 | $430,572 |
Income You'd Need if You Spent...
New Jersey FAIR Plan Programs


How Costs Could Change Over Time
Climate risk is quickly impacting all of the major home ownership costs. Adjust the growth rates and percentage of income spent on housing below to see how your housing costs could change over the next 10 years — and what income you'd need to keep up.
Comparing Against the Market
Price Per Sq Ft
vs Other Active Listings
Avg $/sqft
vs Homes Sold Last Month
Median $/sqft
Current Market Trends
Median Price Per Square Foot
The median price per square foot of homes sold in this area each month. Compare this to this listing's price per square foot to gauge whether the home is priced in line with recent sales.
Historicals for This Listing
Zestimate History ($/sqft)
Price History
| Date | Event | Price |
|---|---|---|
| 2026-04-13 | Listed for sale | $4,995,000 |
| 2013-07-10 | Sold | $1,588,000 |
 View on Zillow