


12 Canfield Rd, Morristown, NJ, 07960
About This Home
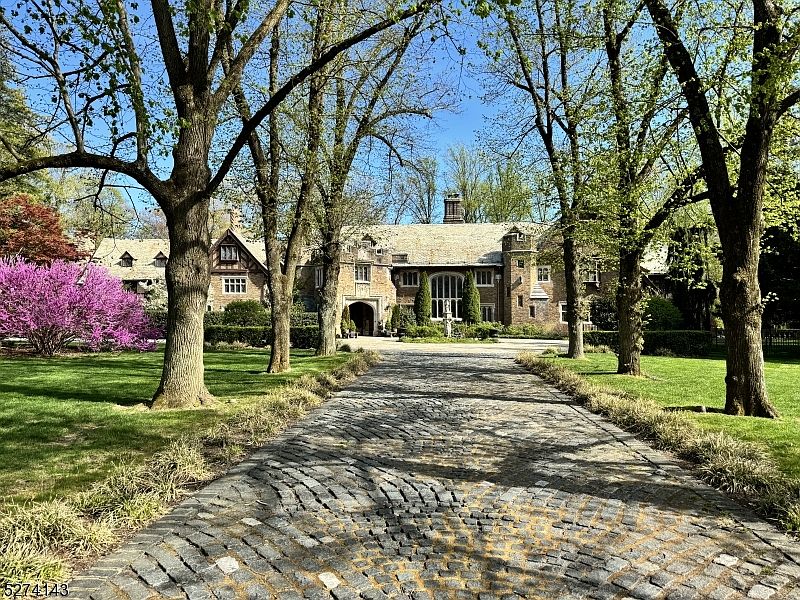
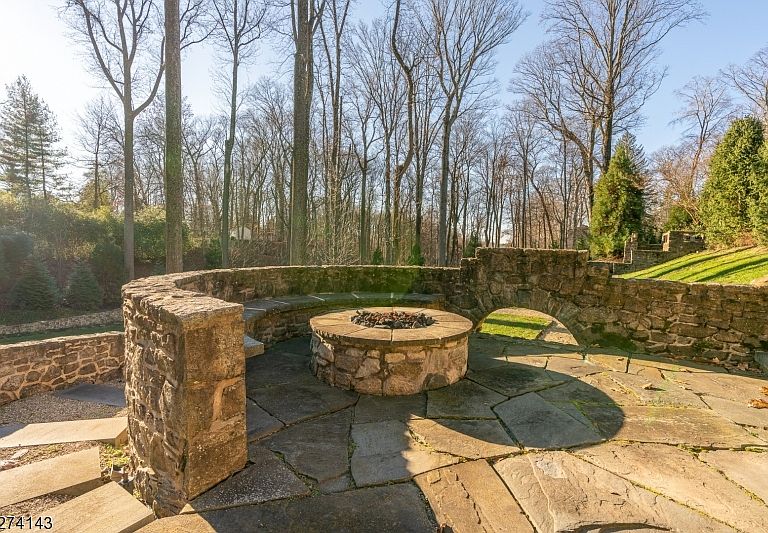
Glynallyn Castle, an architectural masterpiece, was built in 1917.This beautifully restored home provides an expansive floor plan measuring over 30,000 sq ft with eight bedrooms and two apartments on the second and third levels. Set on 7.5 landscaped acres with multi-level stone terraces, curving stone walls and colorful gardens, this residence has unique and elaborate carvings inside and out, ornately mantled fireplaces, wood beamed ceilings, original stained glass windows and stonework. Many French doors offer access to extensive patios. Perfect for grand entertaining, a two-story living room set under soaring beamed ceilings features an impressive limestone gas fireplace. A pewter-covered bar and beautiful billiards room sits off the main foyer along with family room that adjoins an enclosed porch overlooking manicured grounds. The dining room contains impressive millwork, an intricately carved fireplace and a silver safe for valuables. It opens to chef's kitchen with separate dining area, butler's pantry and prep kitchen. Main level includes full gym and home office with private entrance. The lower level boasts a wine cellar and a stone-walled speakeasy-style gathering room. The outside space w/ kitchen, pizza oven, serene pool area featuring sun decks and hot tub and stone dining room with an abundance of privacy, the property is minutes from downtown Morristown and Madison for Midtown Direct train. The property is zoned mixed-use for a variety of future opportunities.
Getting Around
 Car-Dependent
 Some Transit
 Somewhat Bikeable
Schools
Construction
Condition
- Year built: 1917
Materials
- Roof: Slate
- Construction materials: Brick,Stone,Wood Siding
Notable Dates
- Major remodel year: 2017
Type & Style
- Home type: SingleFamily
- Architectural style: Tudor
- Property subType: Single Family Residence
Interior
Appliances
- Appliances included: Dishwasher,Dryer,Kitchen Exhaust Fan,Microwave,Range/Oven-Gas,Refrigerator,Self Cleaning Oven
Basement
- Features: BathMain,Parlor,Storage,Utility
Basement
- Has basement: Yes
- Basement: Yes,Partially Finished,Full,Walk-Out Access
Bedroom1
- Level: Second
- Area: 460
Bedroom2
- Level: Second
- Area: 368
Bedroom3
- Level: Second
- Area: 527
Bedroom4
- Level: Second
- Area: 361
Bedrooms & Bathrooms
- Bedrooms: 8
- Bathrooms: 12
- Full bathrooms: 8
- 1/2 bathrooms: 4
Dining Room
- Features: Formal Dining Room
- Level: First
- Area: 650
Family Room
- Level: First
- Area: 1452
Features
- Office,Library,Bedroom,In-Law Floorplan
- Window features: Skylight(s)
- Flooring: Tile,Wood
- Number of fireplaces: 19
- Fireplace features: Bedroom 1,Family Room,Living Room,Master Bedroom
- Fireplace: Yes
Heating & Cooling
- Heating features: Zoned,Radiators - Steam,Natural Gas
- Cooling features: Central Air,Zoned
Kitchen
- Features: Kitchen Island,Eat-in Kitchen,Pantry,Second Kitchen,Separate Dining Area
- Level: First
- Area: 400
Living Room
- Level: First
- Area: 1148
Master Bathroom
- Features: Soaking Tub,Stall Shower
Property
Details
- Parcel number: 2322085010000000400000
- Zoning description: RA15
Features
- Private pool: Yes
- Pool features: Gunite,Heated,In Ground
- Patio & porch: Patio
Lot
- Lot size: 7.30 Acres
- Features: Level,Open Lot,Wooded
- Lot size dimensions: 7.3 ACRES SC
Parking
- Total spaces: 5
- Parking features: 1 Car Width,Additional Parking,Hard Surface,Detached Garage
- Has garage: Yes
- Attached garage spaces: 5
- Covered spaces: 5
Climate Risk is Financial Risk
Every home has a financial story beyond the listing price. Below, you’ll see the climate risks that could affect this property — and in Bills & Affordability, how those risks may influence repairs, insurance, utilities, and long-term value.
Biggest Threats for This Home
- Winter Weather

- Cold Wave

- Inland Flooding

- Lightning

- Strong Wind

How This Home’s Risks Compare
FEMA Declared Disasters Across New Jersey Counties
Understanding the Costs
Financial advisors generally recommend spending no more than 30% of your gross household income on housing costs. In practice, many households stretch to 35% or beyond — especially in high-cost markets.
Estimated Costs Today
| Monthly | Annual | |
|---|---|---|
| Mortgage | $50,312 | $603,744 |
| Home Insurance * | $2,715 | $32,580 |
| Property Taxes | $16,472 | $197,664 |
| Electricity | $193 | $2,318 |
| Total | $69,692 | $836,304 |
Income You'd Need if You Spent...
New Jersey FAIR Plan Programs


How Costs Could Change Over Time
Climate risk is quickly impacting all of the major home ownership costs. Adjust the growth rates and percentage of income spent on housing below to see how your housing costs could change over the next 10 years — and what income you'd need to keep up.
Comparing Against the Market
Price Per Sq Ft
vs Other Active Listings
Avg $/sqft
vs Homes Sold Last Month
Median $/sqft
Current Market Trends
Median Price Per Square Foot
The median price per square foot of homes sold in this area each month. Compare this to this listing's price per square foot to gauge whether the home is priced in line with recent sales.
Historicals for This Listing
Zestimate History ($/sqft)
No zestimate history available
Price History
| Date | Event | Price |
|---|---|---|
| 2025-06-18 | Listed for sale | $9,950,000 |
| 2025-06-01 | Listing removed | $9,950,000 |
| 2024-09-06 | Price change | $9,950,000 |
| 2024-05-09 | Listed for sale | $11,500,000 |
| 2015-07-08 | Sold | $4,000,000 |
| 2014-07-08 | Sold | $4,000,000 |
| 2013-10-02 | Listing removed | $5,500,000 |
| 2013-04-03 | Listed for sale | $5,500,000 |
| 2012-10-30 | Listing removed | $5,700,000 |
| 2012-04-29 | Listed for sale | $5,700,000 |
| 1997-01-29 | Sold | $1,150,000 |
 View on Zillow