


69 W Hanover Ave, Morris Plains, NJ, 07950
About This Home
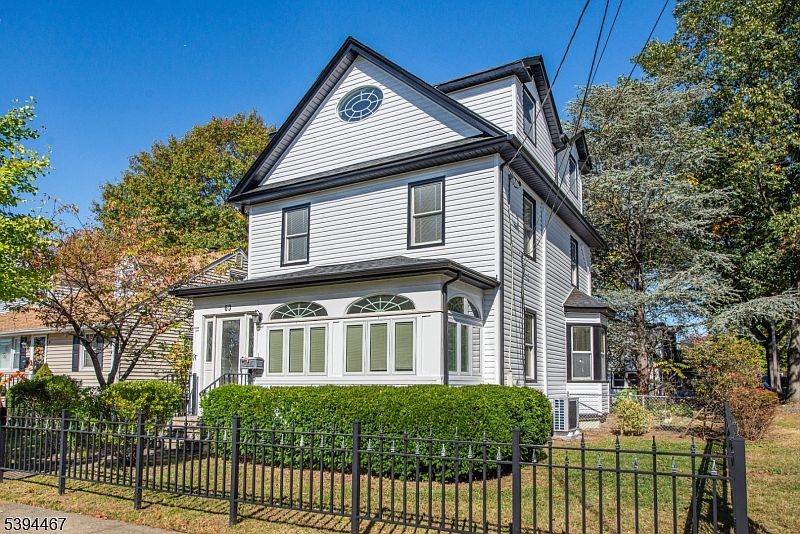
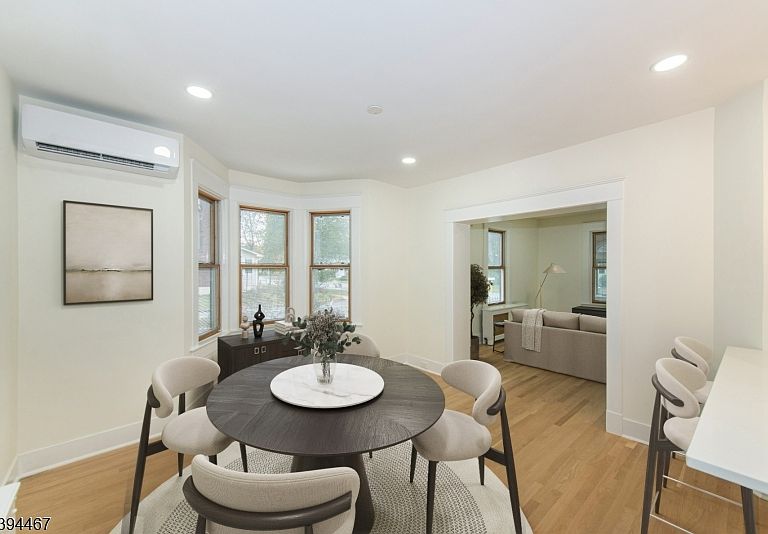
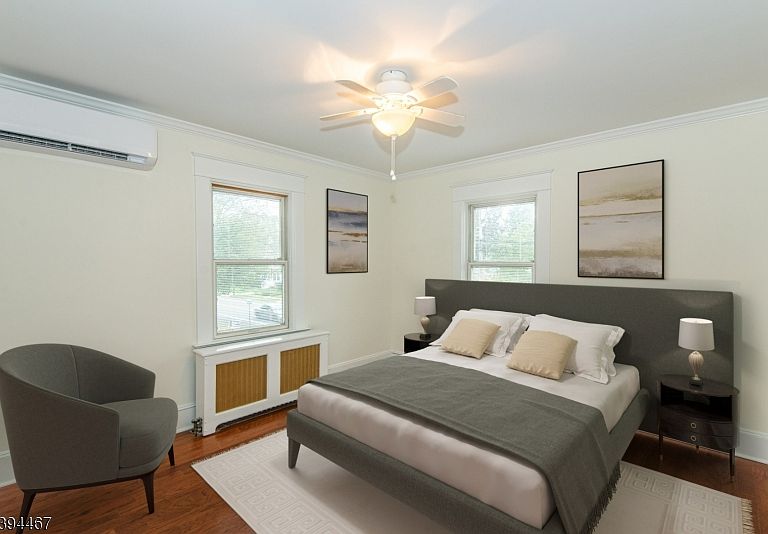
Step into 69 W Hanover Ave and upgrade your daily life from "where did I put the keys? to "where should I park the third car? This pre-war Colonial wears history lightly and renovation boldly every finish and color chosen like a wardrobe that finally fits. Sunlit entry den, a proper foyer, living and dining rooms made for cozy mornings and lively dinner parties, plus an open kitchen with peninsula that makes coffee feel purposeful. Upstairs: two calm bedrooms, a serene full bath and a bonus room happy to moonlight as office or walk-in closet. A fully finished third-floor bedroom is your private retreat. Mudroom, half bath and laundry keep the clutter at the back door. Outside, a quaint, private yard and new wood deck for wine, yoga, or supervising the 2 and 4 legged. The showstopper: an oversized, fully finished 3-car carriage house with living space above a fourth bedroom, large family/great room and full bath perfect for an in-law suite, studio, or that long-overdue hobby lair. Walk to downtown shops, restaurants and the Midtown-direct train. Move in, unpack, live better. Batteries not required.
Getting Around
 Somewhat Walkable
 Very Limited Transit
 Bikeable
Schools
Construction
Materials
- Roof: Asphalt Shingle
- Construction materials: Vinyl Siding
Notable Dates
- Major remodel year: 2025
Type & Style
- Home type: SingleFamily
- Architectural style: Colonial
- Property subType: Single Family Residence
Interior
Appliances
- Appliances included: Carbon Monoxide Detector,Dishwasher,Range/Oven-Gas,Refrigerator
- Laundry features: Laundry Room
Basement
- Features: Storage Room, Utility Room
Basement
- Has basement: Yes
- Basement: Yes,Full
Bedroom1
- Level: Second
Bedroom2
- Level: Second
Bedroom3
- Level: Second
Bedroom4
- Level: Second
Bedrooms & Bathrooms
- Bedrooms: 4
- Bathrooms: 3
- Full bathrooms: 2
- 1/2 bathrooms: 1
Dining Room
- Features: Formal Dining Room
- Level: First
Features
- Bathroom,In-Law Floorplan
- Window features: Thermal Windows/Doors
- Flooring: Tile,Vinyl-Linoleum,Wood
Heating & Cooling
- Heating features: 1 Unit,Radiators - Hot Water,Natural Gas
- Cooling features: Ductless Split AC
Kitchen
- Features: Breakfast Bar,Pantry
- Level: First
Living Room
- Level: First
Property
Details
- Parcel number: 2323000330000000010000
Features
- Patio & porch: Deck
Lot
- Lot size: 7,405 sqft
- Features: Corner Lot,Level,Open Lot
- Lot size dimensions: .166 AC
Parking
- Total spaces: 3
- Parking features: Driveway-Exclusive,Detached Garage,Finished Garage,Oversized,Converted Garage
- Has garage: Yes
- Attached garage spaces: 3
- Covered spaces: 3
- Has uncovered spaces: Yes
Climate Risk is Financial Risk
Every home has a financial story beyond the listing price. Below, you’ll see the climate risks that could affect this property — and in Bills & Affordability, how those risks may influence repairs, insurance, utilities, and long-term value.
Biggest Threats for This Home
- Cold Wave

- Winter Weather

How This Home’s Risks Compare
FEMA Declared Disasters Across New Jersey Counties
Understanding the Costs
Financial advisors generally recommend spending no more than 30% of your gross household income on housing costs. In practice, many households stretch to 35% or beyond — especially in high-cost markets.
Estimated Costs Today
| Monthly | Annual | |
|---|---|---|
| Mortgage | $4,298 | $51,576 |
| Home Insurance * | $182 | $2,184 |
| Property Taxes | $1,303 | $15,636 |
| Electricity | $193 | $2,318 |
| Total | $5,976 | $71,712 |
Income You'd Need if You Spent...
New Jersey FAIR Plan Programs



How Costs Could Change Over Time
Climate risk is quickly impacting all of the major home ownership costs. Adjust the growth rates and percentage of income spent on housing below to see how your housing costs could change over the next 10 years — and what income you'd need to keep up.
Comparing Against the Market
Price Per Sq Ft
vs Other Active Listings
Avg $/sqft
vs Homes Sold Last Month
Median $/sqft
Current Market Trends
Median Price Per Square Foot
The median price per square foot of homes sold in this area each month. Compare this to this listing's price per square foot to gauge whether the home is priced in line with recent sales.
Historicals for This Listing
Zestimate History ($/sqft)
Price History
| Date | Event | Price |
|---|---|---|
| 2025-10-30 | Listed for sale | $850,000 |
| 2024-12-03 | Sold | $300,000 |
For Sale by Agent
 View on Zillow