


1156 Clifton Rd, Birmingham, AL, 35244
About This Home
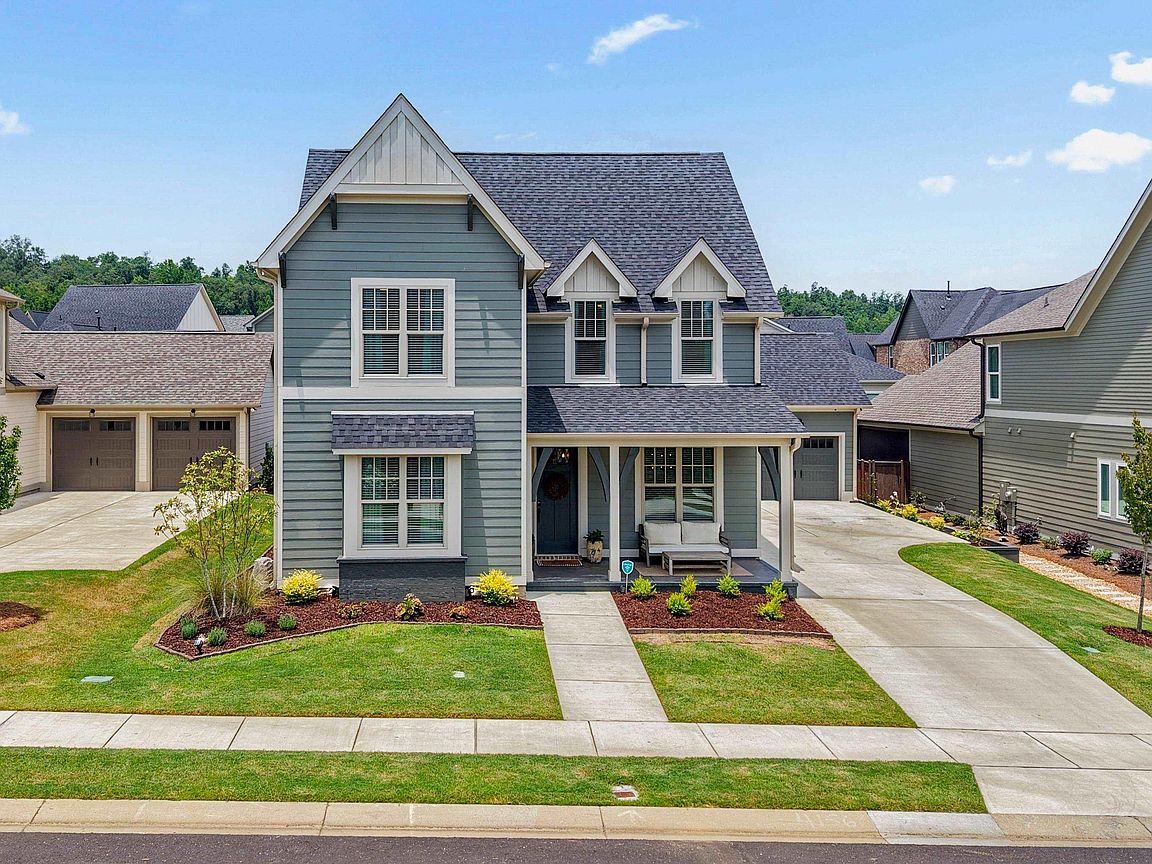
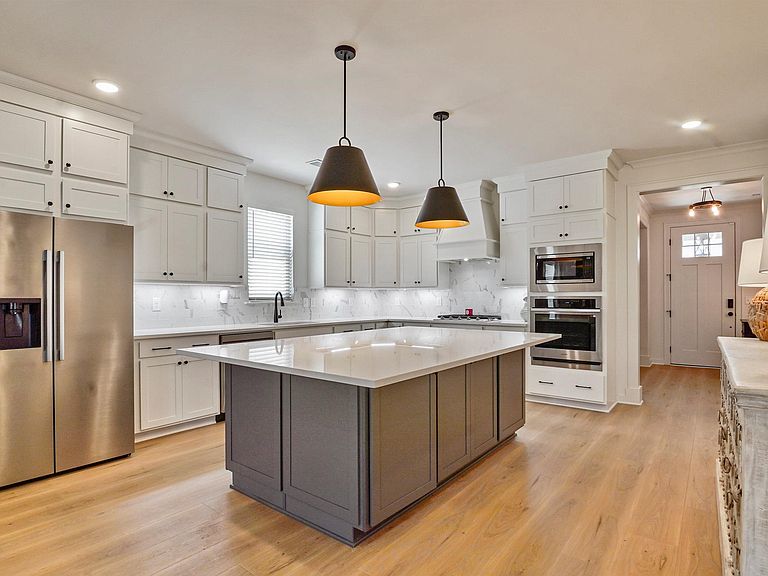
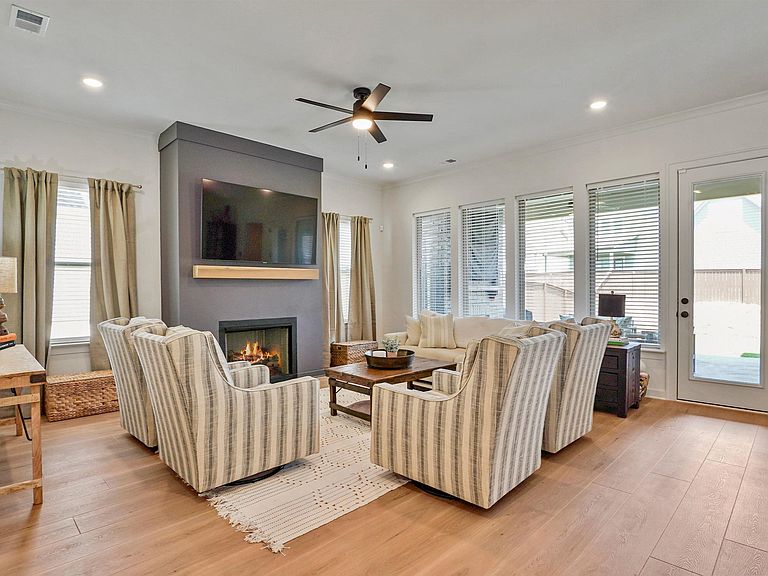
Welcome to the Rigby floorplan in Bradbury, a thoughtfully designed home that perfectly blends comfort, style, and functionality. Flooded with natural light from an abundance of windows, this open-concept floor plan seamlessly connects indoor and outdoor living, creating the perfect space to gather with family and friends. On game day, your home is sure to become everyone's favorite destination. The chef-inspired kitchen makes meal preparation a pleasure, featuring a spacious center island, a walk-in pantry, soft-close pot and pan drawers, and plenty of workspace for entertaining or everyday living. Upstairs, a versatile loft provides the ideal setting for family movie nights, a game room, or a relaxing retreat. With 4 spacious bedrooms, 2.5 bathrooms, a dedicated home office, and expansive open living areas, the Rigby offers the flexibility today's homeowners need. Every detail has been thoughtfully designed to create a home you'll love coming back to and may never want to leave.
Getting Around
 Car-Dependent
 No Nearby Transit
 Somewhat Bikeable
Schools
Construction
Condition
- Year built: 2025
Materials
- Foundation: Slab
- Construction materials: Shingle Siding,HardiPlank Type
Type & Style
- Home type: SingleFamily
- Property subType: Single Family Residence
Interior
Appliances
- Appliances included: Convection Oven,Gas Cooktop,Dishwasher,Disposal,Microwave,Gas Oven,Refrigerator,Stainless Steel Appliance(s),Gas Water Heater
- Laundry features: Electric Dryer Hookup,Washer Hookup,Main Level,Laundry Room,Laundry (ROOM),Yes
Basement
- Area: 0
Bathroom1
- Level: First
Bedroom1
- Level: Second
Bedroom2
- Level: Second
Bedroom3
- Level: Second
Bedrooms & Bathrooms
- Bedrooms: 4
- Bathrooms: 3
- Full bathrooms: 2
- 1/2 bathrooms: 1
Features
- Recessed Lighting,High Ceilings,Smooth Ceilings,Soaking Tub,Separate Shower,Double Vanity,Tub/Shower Combo,Walk-In Closet(s)
- Flooring: Carpet,Laminate,Tile
- Number of fireplaces: 2
- Fireplace features: Brick (FIREPL),Gas Starter,Family Room,Patio (FIREPL),Gas
- Fireplace: Yes
- Attic: Pull Down Stairs,Yes
- Finished area below ground: 0
- Finished area above ground: 2,984
Heating & Cooling
- Heating features: Central,Natural Gas
- Cooling features: Central Air,Heat Pump,Zoned
Interior Area
- Total interior livable area: 2,984 sqft
Kitchen
- Features: Kitchen Island,Pantry
- Level: First
Master Bathroom
- Level: First
Master Bedroom
- Level: First
Office
- Level: First
Property
Details
- Parcel number: 134181004036.000
- Special condition: N/A
Features
- Levels: One and One Half
- Stories: 1
- Pool features: In Ground,Community
- Patio & porch: Covered,Patio
- Exterior features: Sprinkler System
- Has view: Yes
- View description: None
- Waterfront features: No
Lot
- Lot size: 8,276 sqft
Parking
- Total spaces: 2
- Parking features: Attached,Garage Faces Front
- Has garage: Yes
- Attached garage spaces: 2
- Covered spaces: 2