


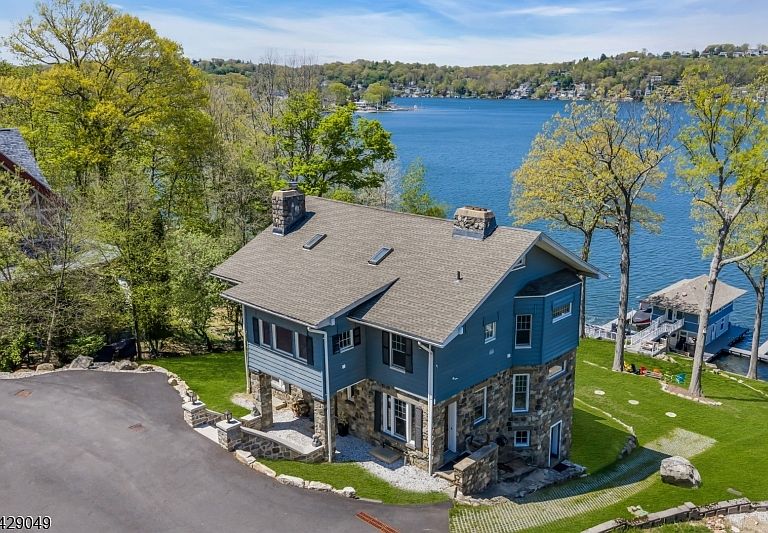


497 Windemere Ave, Mount Arlington, NJ, 07856
About This Home
Built circa 1904 as a summer retreat by Gustav Stickley, this extraordinary Lake Hopatcong estate is one of only three privately owned Stickley-designed homes known in NJ. Set along the coveted Windemere waterfront from the lake's golden resort era, it offers a rare blend of architectural significance and premier lakefront living. Rich in authentic Arts & Crafts detail, the home showcases handcrafted millwork, quarter-sawn white oak, wide plank flooring, original beams, custom built-ins, amber glass, original baked tiles, and expansive lake-facing windows. Every element reflects Stickley's philosophy of simplicity, craftsmanship, and harmony with nature. Spanning 4 finished living levels, the residence invites you to step back in time while enjoying timeless comfort. A covered porch overlooks the .64-acre setting and a finished 2-story boathouse, creating a picturesque waterfront retreat. Take in summer regattas and a front-row seat, 100ft of waterfront views of Lake Hopatcong's fireworks. A true legacy property where American design history meets refined lakefront living, offering a once-in-a-lifetime opportunity to own a piece of NJ's most iconic shoreline. Additional notables of interior and exterior upgrades, floor plans, an interior walk-through tour, and township approvals for an in-ground pool. Located minutes to major routes, NJ transit rail and just one hour to NYC. Vacation where you live and experience all that lake life has to offer in this four-season community.
Getting Around
 Car-Dependent
 Very Limited Transit
 Somewhat Bikeable
Schools
Construction
Condition
- Year built: 1904
Materials
- Roof: Asphalt Shingle
- Construction materials: Stone,Vinyl Siding,Wood Siding
Notable Dates
- Major remodel year: 2022
Type & Style
- Home type: SingleFamily
- Architectural style: Custom Home,Lakestyle
- Property subType: Single Family Residence
Interior
Appliances
- Appliances included: Dishwasher,Dryer,Kitchen Exhaust Fan,Microwave,Range/Oven-Gas,Refrigerator,Washer/Dryer Stacked,Washer,Gas Water Heater
- Laundry features: Ground Level
Basement
- Features: Storage Room, Utility Room
Basement
- Has basement: Yes
- Basement: Yes,Finished,Full,Walk-Out Access
Bedroom1
- Level: Second
- Area: 240
Bedroom2
- Level: Second
- Area: 272
Bedroom3
- Level: Second
- Area: 195
Bedroom4
- Level: Third
- Area: 210
Bedrooms & Bathrooms
- Bedrooms: 6
- Bathrooms: 5
- Full bathrooms: 4
- 1/2 bathrooms: 1
Dining Room
- Features: Formal Dining Room
- Level: First
- Area: 272
Family Room
- Level: First
- Area: 360
Features
- Bedroom/Office,Sunroom,Game Room,Exercise Room,In-Law Floorplan,Bath(s) Other,Inside Entrance,Outside Entrance,Walkout,Additional Bathroom,Additional Bedroom
- Window features: Blinds
- Flooring: Tile,Wood
- Number of fireplaces: 4
- Fireplace features: Bedroom 1,Bedroom 3,Dining Room,Living Room,Master Bedroom
- Fireplace: Yes
Heating & Cooling
- Heating features: Forced Air,Zoned,Radiant - Electric,Natural Gas
- Cooling features: Central Air,Zoned
Interior Area
- Total structure area: 6,000
- Total interior livable area: 6,000 sqft
Kitchen
- Features: Eat-in Kitchen,Pantry,Separate Dining Area
- Level: First
- Area: 240
Living Room
- Level: First
- Area: 208
Master Bathroom
- Features: Soaking Tub,Stall Shower
Property
Details
- Parcel number: 2326000380000000030000
- Zoning description: Res
Features
- Patio & porch: Deck,Enclosed Porch(es),Open Porch(es)
- Exterior features: Dock
- Has view: Yes
- View description: Lake/Water View,Mountain(s)
- Has water view: Yes
- Water view: Lake/Water View
- On waterfront: Yes
- Waterfront features: Lake Front,Lake,Waterfront
Lot
- Lot size: 0.64 Acres
- Lot size dimensions: 100 x 300
Parking
- Total spaces: 10
- Parking features: Asphalt,Detached Garage,Garage Door Opener,Oversized
- Has garage: Yes
- Attached garage spaces: 3
- Covered spaces: 3
- Uncovered spaces: 10
Climate Risk is Financial Risk
Every home has a financial story beyond the listing price. Below, you’ll see the climate risks that could affect this property — and in Bills & Affordability, how those risks may influence repairs, insurance, utilities, and long-term value.
Biggest Threats for This Home
- Winter Weather

How This Home’s Risks Compare
FEMA Declared Disasters Across New Jersey Counties
Understanding the Costs
Financial advisors generally recommend spending no more than 30% of your gross household income on housing costs. In practice, many households stretch to 35% or beyond — especially in high-cost markets.
Estimated Costs Today
| Monthly | Annual | |
|---|---|---|
| Mortgage | $15,169 | $182,028 |
| Home Insurance * | $1,039 | $12,468 |
| Property Taxes | $5,075 | $60,900 |
| Electricity | $661 | $7,936 |
| Total | $21,944 | $263,328 |
Income You'd Need if You Spent...
New Jersey FAIR Plan Programs



How Costs Could Change Over Time
Climate risk is quickly impacting all of the major home ownership costs. Adjust the growth rates and percentage of income spent on housing below to see how your housing costs could change over the next 10 years — and what income you'd need to keep up.
Comparing Against the Market
Price Per Sq Ft
vs Other Active Listings
Avg $/sqft
vs Homes Sold Last Month
Median $/sqft
Current Market Trends
Median Price Per Square Foot
The median price per square foot of homes sold in this area each month. Compare this to this listing's price per square foot to gauge whether the home is priced in line with recent sales.
Historicals for This Listing
Zestimate History ($/sqft)
No zestimate history available
Price History
| Date | Event | Price |
|---|---|---|
| 2026-08-13 | Pending sale | $3,000,000 |
| 2026-05-17 | Listed for sale | $3,000,000 |
| 2021-11-01 | Sold | $999,999 |
| 2021-10-08 | Contingent | $1,250,000 |
| 2021-10-06 | Price change | $1,250,000 |
| 2021-07-30 | Price change | $1,399,999 |
| 2021-07-07 | Price change | $1,499,999 |
| 2021-05-27 | Price change | $1,597,900 |
| 2020-09-04 | Listed for sale | $1,700,000 |
| 2017-05-08 | Sold | $430,839 |
| 2017-03-25 | Listed for sale | $318,000 |
 View on Zillow