



91 Holly Rd, Bowdon, GA, 30108
About This Home
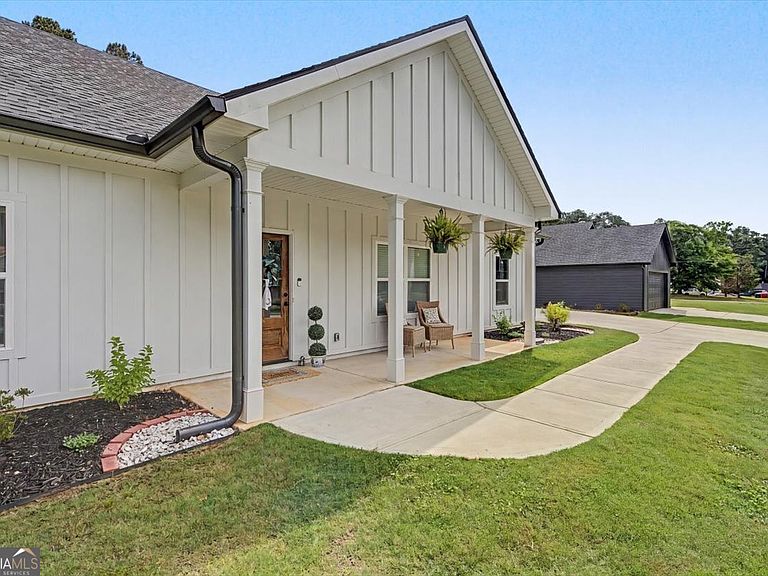
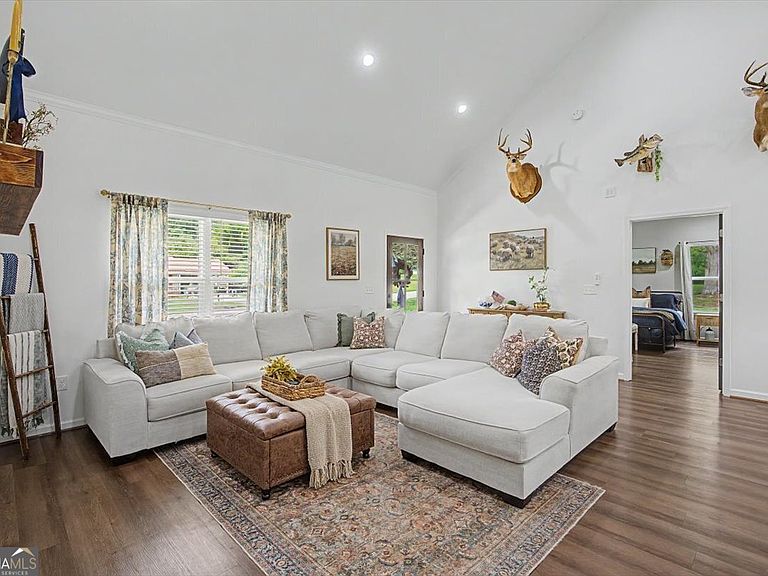
The epitome of move-in ready with charm around every corner! This beautifully maintained 3-bedroom, 2-bath ranch-style home offers easy one-level living and thoughtful upgrades throughout. Step inside to a bright, open-concept floor plan highlighted by soaring vaulted ceilings in the main living area, creating an inviting and spacious atmosphere perfect for everyday living and entertaining. The kitchen and living spaces flow seamlessly together, while custom touches such as designer wallpaper and stylish finishes add warmth and personality throughout the home. Outside, you'll find even more to love with a stunning outdoor kitchen that makes hosting family and friends a breeze, beautifully established sod that enhances the home's curb appeal, and a storage shed providing additional space for tools, hobbies, or seasonal items. Whether you're relaxing on the covered porch, enjoying a cookout in the outdoor living area, or simply appreciating the convenience of a truly turnkey property, this home checks all the boxes. Don't miss your opportunity to own a home that combines modern comfort, character, and functionality in one beautiful package!
Getting Around
 Car-Dependent
 Very Limited Transit
 Somewhat Bikeable
Schools
Construction
Condition
- Property condition: Resale
- Year built: 2024
Materials
- Foundation: Slab
- Roof: Composition
- Construction materials: Other
Type & Style
- Home type: SingleFamily
- Architectural style: Craftsman
- Property subType: Single Family Residence
Interior
Appliances
- Appliances included: Stainless Steel Appliance(s),Oven/Range (Combo),Refrigerator
- Laundry features: Common Area
Basement
- Basement: None
Bedrooms & Bathrooms
- Bedrooms: 3
- Bathrooms: 2
- Full bathrooms: 2
- Main level bathrooms: 2
- Main level bedrooms: 3
Features
- High Ceilings,Master On Main Level,Split Bedroom Plan
- Flooring: Vinyl
- Finished area below ground: 0
- Finished area above ground: 1,500
Heating & Cooling
- Heating features: Central
- Cooling features: Central Air
Interior Area
- Total structure area: 1,500
- Total interior livable area: 1,500 sqft
Property
Details
- Parcel number: B01 0090112
Features
- Levels: One
- Stories: 1
Lot
- Lot size: 0.42 Acres
- Features: Level,Open Lot
Parking
- Parking features: Parking Pad
- Has uncovered spaces: Yes