



22 Averell Dr, Morris Plains, NJ, 07950
About This Home
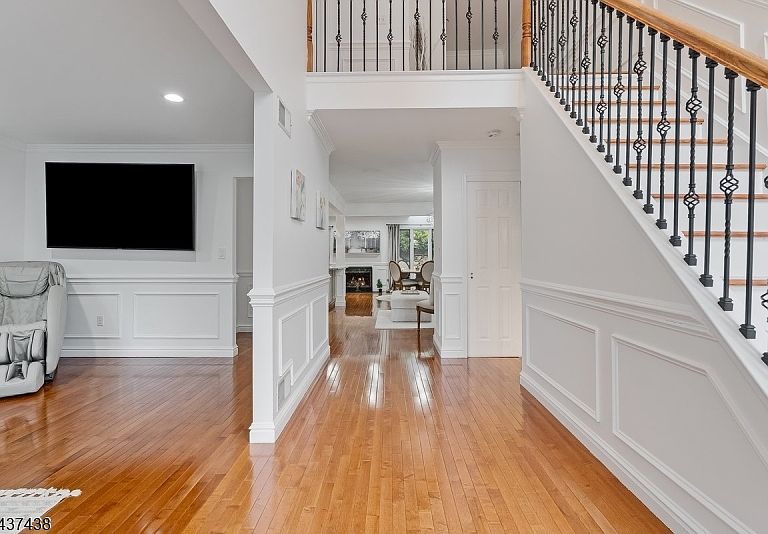
Stunning, professionally renovated 2/3-bedroom, 3-story townhome situated in the absolute best location within the highly desirable Skyview Heights. Offering the perfect blend of style, comfort, and Convenience, this exceptional open-concept home is completely move-in ready. Grand Entrance: Step into an impressive two-story foyer that sets a sophisticated tone for the entire home. Designer Kitchen: A striking gourmet kitchen featuring modern finishes, premium cabinetry, and a massive 9-foot granite island perfect for casual dining and prep work. Living & Dining: An inviting living room anchored by a cozy wood-burning fireplace, seamlessly transitioning into a formal dining room designed for effortless entertaining. Premium Finishes: Gleaming maple hardwood flooring flows beautifully throughout the main living areas. Dual Primary Suites: Features two spacious primary suites and 2.5 beautifully updated bathrooms. Outdoor Living: Private deck with a dedicated gas hookup for grilling, overlooking a manicured backyard. Bonus Space: A full, walk-out basement offering excellent storage or future finishing potential; all-new front entrance steps; all-new roof with an attic fan; central air conditioning; and a garage. Residents enjoy access to resort-style neighborhood amenities, including an in-ground heated pool, Tennis courts, and 1.5 Miles to Morris Plains Train Station (Direct NYC Service), Clubhouse, professionally landscaped and maintained grounds
Getting Around
 Car-Dependent
 Very Limited Transit
 Somewhat Bikeable
Schools
Construction
Condition
- Year built: 1993
Materials
- Roof: Asphalt Shingle
- Construction materials: Brick,Vinyl Siding
Notable Dates
- Major remodel year: 2021
Type & Style
- Home type: Townhouse
- Property subType: Townhouse
Interior
Appliances
- Appliances included: Carbon Monoxide Detector,Dishwasher,Dryer,Kitchen Exhaust Fan,Microwave,Range/Oven-Gas,Refrigerator,Self Cleaning Oven,Washer,Water Softener Owned,Gas Water Heater
Basement
- Features: Walkout
Basement
- Has basement: Yes
- Basement: Yes,Unfinished,Walk-Out Access
Bedroom1
- Level: Second
- Area: 273
Bedroom2
- Level: Second
- Area: 204
Bedrooms & Bathrooms
- Bedrooms: 2
- Bathrooms: 3
- Full bathrooms: 2
- 1/2 bathrooms: 1
Dining Room
- Features: Living/Dining Combo
- Level: First
- Area: 168
Family Room
- Level: First
- Area: 231
Features
- Entrance Foyer
- Window features: Skylight(s)
- Flooring: Marble,Tile,Wood
- Number of fireplaces: 1
- Fireplace features: Family Room,Master Bedroom
- Fireplace: Yes
- Common walls with other units/homes: 2+ Common Walls
Heating & Cooling
- Heating features: 1 Unit,Forced Air,Natural Gas
- Cooling features: 1 Unit,Ceiling Fan(s),Central Air
Interior Area
- Total structure area: 1,896
- Total interior livable area: 1,896 sqft
Kitchen
- Features: Breakfast Bar,Kitchen Island,Eat-in Kitchen
- Level: First
- Area: 198
Living Room
- Level: First
- Area: 300
Master Bathroom
- Features: Stall Shower,Stall Shower And Tub
Property
Details
- Parcel number: 2329000130002000080000
- Attached to another structure: Yes
- Zoning description: Res
Features
- Levels: Multi Floor Unit
- Private pool: Yes
- Pool features: Association
- Patio & porch: Deck
- Exterior features: Barbecue,Underground Lawn Sprinkler
Lot
- Lot size: 2,613 sqft
- Features: Wooded
- Lot size dimensions: .063 AC
Parking
- Total spaces: 3
- Parking features: 1 Car Width,Additional Parking,Asphalt,On Street,Finished Garage,Underground
- Has garage: Yes
- Attached garage spaces: 1
- Covered spaces: 1
- Has uncovered spaces: Yes
- Uncovered spaces: 3
Climate Risk is Financial Risk
Every home has a financial story beyond the listing price. Below, you’ll see the climate risks that could affect this property — and in Bills & Affordability, how those risks may influence repairs, insurance, utilities, and long-term value.
Biggest Threats for This Home
- Winter Weather

- Cold Wave

- Inland Flooding

- Lightning

- Strong Wind

How This Home’s Risks Compare
FEMA Declared Disasters Across New Jersey Counties
Understanding the Costs
Financial advisors generally recommend spending no more than 30% of your gross household income on housing costs. In practice, many households stretch to 35% or beyond — especially in high-cost markets.
Estimated Costs Today
| Monthly | Annual | |
|---|---|---|
| Mortgage | $3,286 | $39,432 |
| Home Insurance * | $139 | $1,668 |
| Property Taxes | $996 | $11,952 |
| Electricity | $209 | $2,508 |
| Total | $4,630 | $55,560 |
Income You'd Need if You Spent...
New Jersey FAIR Plan Programs


How Costs Could Change Over Time
Climate risk is quickly impacting all of the major home ownership costs. Adjust the growth rates and percentage of income spent on housing below to see how your housing costs could change over the next 10 years — and what income you'd need to keep up.
Comparing Against the Market
Price Per Sq Ft
vs Other Active Listings
Avg $/sqft
vs Homes Sold Last Month
Median $/sqft
Current Market Trends
Median Price Per Square Foot
The median price per square foot of homes sold in this area each month. Compare this to this listing's price per square foot to gauge whether the home is priced in line with recent sales.
Historicals for This Listing
Zestimate History ($/sqft)
Price History
| Date | Event | Price |
|---|---|---|
| 2026-07-23 | Price change | $650,000 |
| 2026-06-26 | Price change | $675,000 |
| 2026-06-13 | Listed for sale | $695,000 |
| 2021-03-24 | Listing removed | -- |
| 2018-11-27 | Listing removed | $4,000 |
| 2018-10-27 | Listed for rent | $4,000 |
| 2018-03-28 | Listing removed | $4,000 |
| 2018-02-25 | Listed for rent | $4,000 |
| 2016-04-18 | Listing removed | $2,650 |
| 2016-01-28 | Price change | $2,650 |
| 2015-12-20 | Listed for rent | $2,600 |
| 2015-10-20 | Listing removed | $2,600 |
| 2015-09-23 | Listed for rent | $2,600 |
| 2011-06-14 | Listing removed | $2,500 |
| 2011-05-17 | Sold | $332,500 |
| 2011-05-17 | Listed for rent | $2,500 |
| 2011-05-13 | Price change | $2,500 |
| 2010-12-07 | Price change | $340,000 |
| 2010-11-05 | Price change | $369,900 |
| 2010-10-15 | Price change | $379,900 |
| 2010-09-12 | Price change | $385,000 |
| 2010-06-26 | Price change | $399,000 |
| 2010-06-10 | Price change | $411,000 |
| 2010-04-08 | Listed for sale | $418,500 |
For Sale by Agent
 View on Zillow