



1275 25th St NW APT 701, Washington, DC, 20037
About This Home
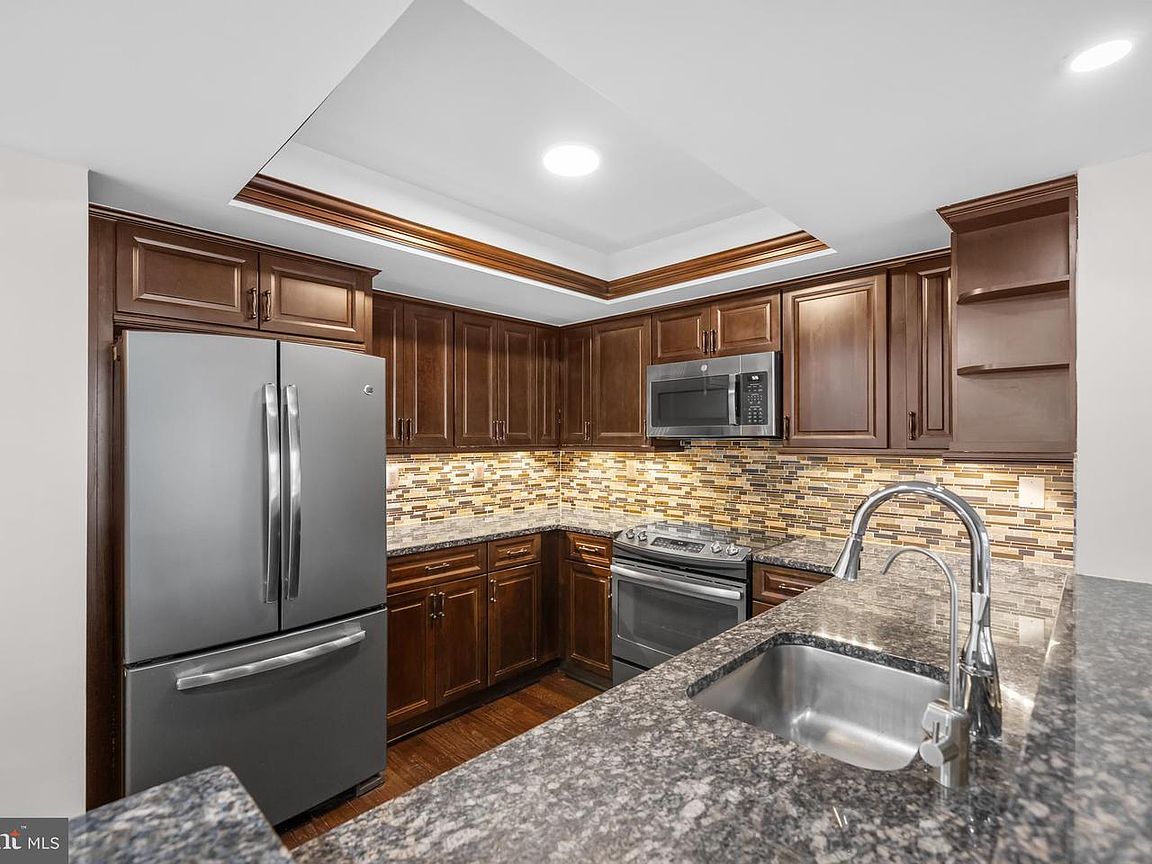
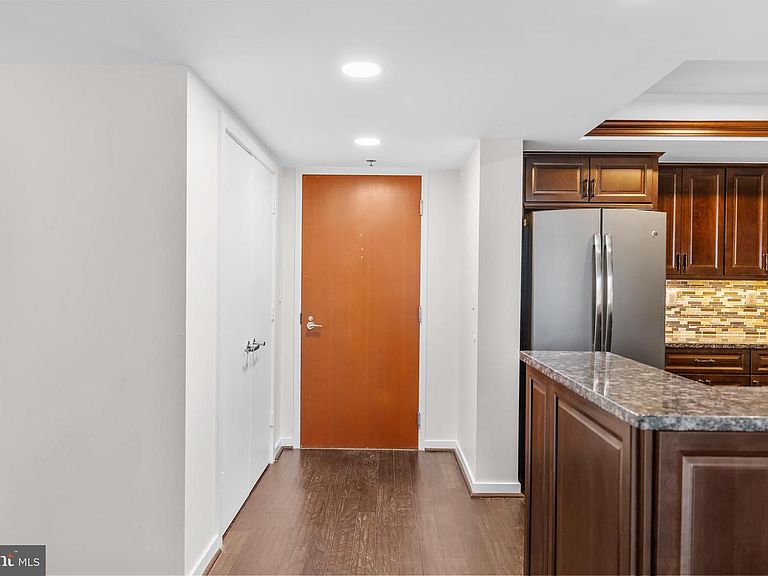
Sun-Drenched West End Sanctuary with Parking & Skyline Views Perched on the 7th floor of the boutique Whitman Place, this residence is a rare find in the West End, combining quiet privacy with unbeatable urban convenience. Includes garage parking and a private storage unit. Inside, expansive windows frame vibrant city views and flood the open-concept living and dining areas with natural light, creating an airy, sophisticated atmosphere perfect for both relaxing and entertaining. The heart of the home is the spacious kitchen, designed for both the serious cook and the casual host, featuring abundant storage and a functional layout that invites culinary creativity. The versatile bedroom suites offer a flexible footprint to suit your lifestyle—ideal for a guest retreat, a dedicated home office, or an expanded personal sanctuary. Whitman Placeis a secure, sought-after community prized for its intimacy and location. Residents enjoy a stunning rooftop deck with sweeping panoramic views of the capital—the ultimate spot for sunset drinks or fireworks. Step outside to find yourself moments from the best of DC: the lush green space and swimming pool at Francis Field, the trails of Rock Creek Park, and the dining and shopping meccas of Georgetown, Dupont Circle, and Foggy Bottom. With easy Metro access and top-tier amenities like Trader Joe’s and Nobu just blocks away, this is more than a home—it’s a lifestyle in one of DC’s most connected and desirable neighborhoods.
Getting Around
 Very Walkable
 Very Limited Transit
 Biker's Paradise
Schools
Construction
Condition
- Year built: 1990
Materials
- Construction materials: Combination
Type & Style
- Home type: Condo
- Architectural style: Contemporary,Other
- Property subType: Condominium
Interior
Appliances
- Appliances included: Cooktop,Microwave,Refrigerator,Ice Maker,Dishwasher,Disposal,Washer,Dryer,Electric Water Heater
- Laundry features: In Unit
Basement
- Area: 0
Bedrooms & Bathrooms
- Bedrooms: 2
- Bathrooms: 1
- Full bathrooms: 1
- Main level bathrooms: 1
- Main level bedrooms: 2
Features
- Finished area below ground: 0
- Finished area above ground: 820
Heating & Cooling
- Heating features: Forced Air,Electric
- Cooling features: Central Air,Other
Interior Area
- Total structure area: 820
- Total interior livable area: 820 sqft
Property
Accessibility
- Accessibility features: Accessible Elevator Installed
Details
- Parcel number: 0024//5014
- Attached to another structure: Yes
- Zoning: SEE ZONING MAP
- Special condition: Standard
Features
- Levels: One
- Stories: 1
- Pool features: None
Lot
- Features: Urban Land-Sassafras-Chillum
Parking
- Total spaces: 1
- Parking features: Other,Assigned,Garage
- Has garage: Yes
- Attached garage spaces: 1
- Covered spaces: 1
Climate Risk is Financial Risk
Every home has a financial story beyond the listing price. Below, you’ll see the climate risks that could affect this property — and in Bills & Affordability, how those risks may influence repairs, insurance, utilities, and long-term value.
Biggest Threats for This Home
- Heat Wave

- Winter Weather

- Tsunami

How This Home’s Risks Compare
FEMA Declared Disasters Across District of Columbia Counties
Understanding the Costs
Financial advisors generally recommend spending no more than 30% of your gross household income on housing costs. In practice, many households stretch to 35% or beyond — especially in high-cost markets.
Estimated Costs Today
| Monthly | Annual | |
|---|---|---|
| Mortgage | $3,286 | $39,432 |
| Home Insurance * | $89 | $1,068 |
| Property Taxes | $379 | $4,548 |
| Electricity | $67 | $815 |
| Total | $3,821 | $45,852 |
Income You'd Need if You Spent...
District of Columbia FAIR Plan Programs
District of Columbia Property Insurance Facility
 Wildfire
 Hail
Hail Wind
WindHow Costs Could Change Over Time
Climate risk is quickly impacting all of the major home ownership costs. Adjust the growth rates and percentage of income spent on housing below to see how your housing costs could change over the next 10 years — and what income you'd need to keep up.
Comparing Against the Market
Price Per Sq Ft
vs Other Active Listings
Avg $/sqft
vs Homes Sold Last Month
Median $/sqft
Current Market Trends
Median Price Per Square Foot
The median price per square foot of homes sold in this area each month. Compare this to this listing's price per square foot to gauge whether the home is priced in line with recent sales.
Historicals for This Listing
Zestimate History ($/sqft)
Price History
| Date | Event | Price |
|---|---|---|
| 2026-05-06 | Price change | $650,000 |
| 2026-04-17 | Listed for sale | $670,000 |
| 2026-04-14 | Contingent | $670,000 |
| 2026-04-01 | Listed for sale | $670,000 |
| 2018-11-27 | Sold | $617,000 |
| 2018-11-01 | Listed for sale | $614,000 |
| 2007-07-19 | Sold | $512,000 |
| 2004-04-26 | Sold | $425,000 |
 View on Zillow