

154 Bay Avenue, Mantoloking, NJ, 08738
About This Home
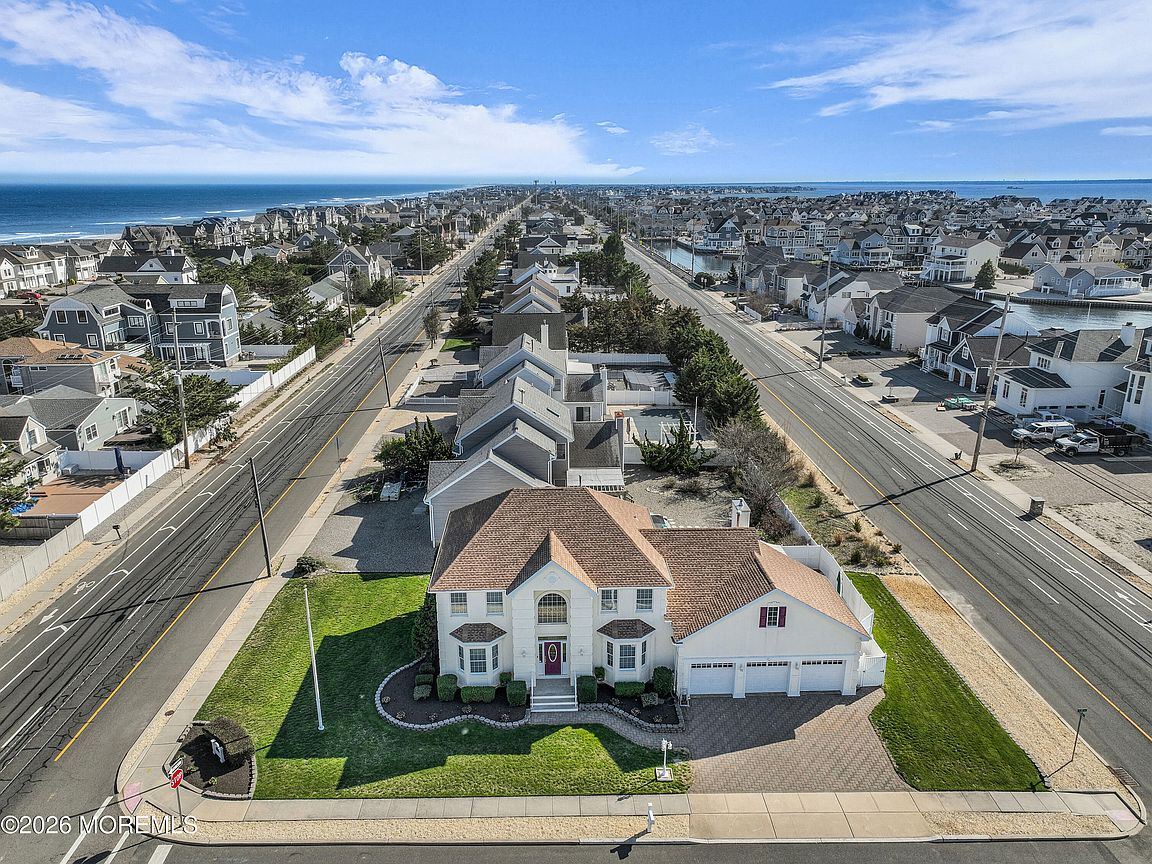
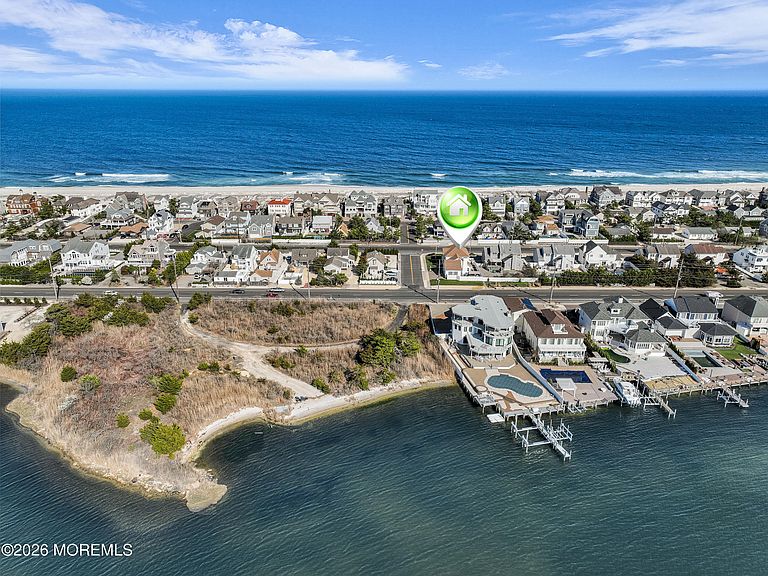
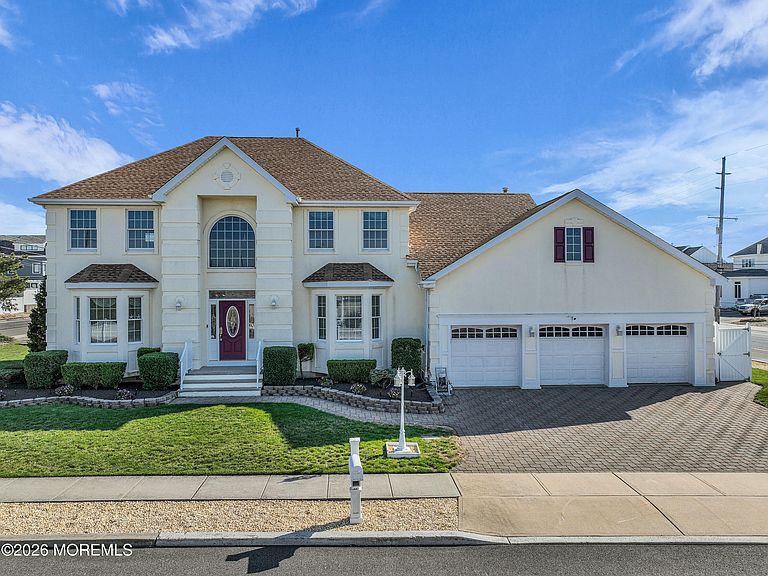
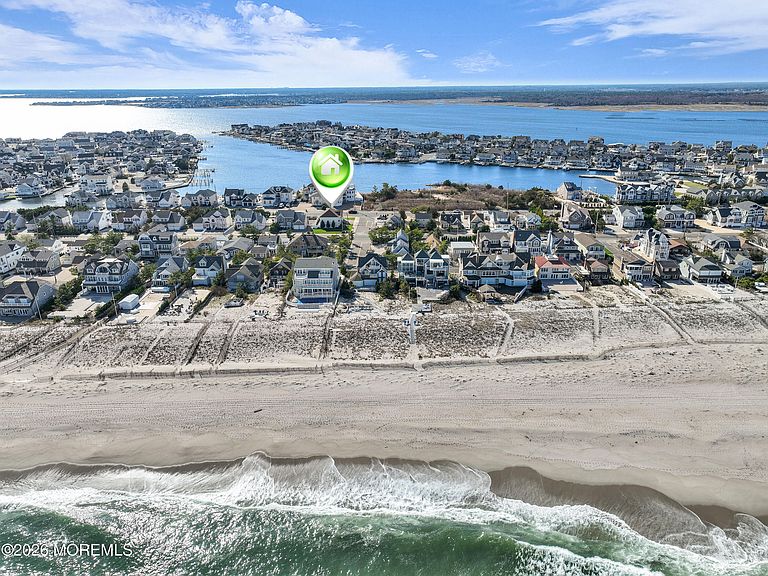
Nestled in the prestigious Autumn Estates subdivision of South Mantoloking, this exceptional coastal residence offers the perfect blend of luxury, comfort, and seaside living. Located on the barrier island between the Atlantic Ocean and Barnegat Bay, and part of the South Mantoloking Beach Association with private beach access. This home places you in one of the Jersey Shore's most sought-after low-density communities known for its refined coastal lifestyle. Surrounded by grand oceanfront and bayfront estates, private yacht clubs, local marinas, and waterfront dining, South Mantoloking offers an unparalleled setting. Enjoy close proximity to Point Pleasant Beach, the Seaside boardwalks, and the charming shops and restaurants of Bay Head and Lavallette. The nearby Mantoloking Bridge provides convenient access to the mainland. The home's exterior is equally impressive, featuring a paver driveway and walkway, a stucco front siding, and beautifully maintained landscaping with raised beds and an irrigation system. The backyard is designed for both relaxation and entertaining, offering an expansive paver patio with an electric awning, outdoor shower, storage sheds, vinyl fencing for privacy, and direct access to the garage. A three-car garage is outfitted with a car lift and three garage door openers, ideal for car enthusiasts or additional storage. Inside, a grand two-story foyer welcomes you with hardwood floors, vaulted ceilings, decorative molding, and a chandelier. The study features hardwood flooring and crown molding, while a conveniently located powder room and a large storage closet under the staircase add to the home's functionality. The living room and dining room are elegantly appointed with hardwood floors, decorative wall molding, and crown molding, offering an open and inviting layout ideal for entertaining. The dining room comfortably accommodates 8-10 guests and flows seamlessly into both the living room and kitchen. The spacious kitchen features a large center island with seating for four, white raised-panel cabinetry with crown molding, stainless steel appliances, and an eat-in area with sliding doors leading to the backyard. The family room is warm and inviting, highlighted by walls of windows and a stunning stone gas fireplace with a white mantle, all open to the kitchen for effortless everyday living. Additional conveniences include a laundry room with storage and direct access to the garage. Upstairs, the primary suite offers a peaceful retreat with wall-to-wall carpeting, a tray ceiling, ceiling fan, and an expansive walk-in closet with custom cabinetry. The en-suite bath features tile flooring, dual sinks with a makeup area, a corner jacuzzi tub, and a glass-enclosed shower. Three additional bedrooms, each with ceiling fans and wall-to-wall carpeting, share a full bathroom with tile finishes and a shower/tub combination with glass doors. This exceptional home offers the ultimate in coastal living, combining elegant design, thoughtful amenities, and an unbeatable location just moments from the beach and bay
Getting Around
 Car-Dependent
 Very Limited Transit
 Somewhat Bikeable
Schools
Construction
Condition
- Year built: 1998
Type & Style
- Home type: SingleFamily
- Architectural style: Colonial
- Property subType: Single Family Residence
Interior
Basement
- Basement: Crawl Space
Bedrooms & Bathrooms
- Bedrooms: 4
- Bathrooms: 3
- Full bathrooms: 2
- 1/2 bathrooms: 1
Features
- Ceilings - 9Ft+ 1st Flr,Center Hall,Dec Molding,Recessed Lighting
- Flooring: Tile,Wood
- Number of fireplaces: 1
- Fireplace: Yes
- Attic: Pull Down Stairs
Heating & Cooling
- Heating features: 2 Zoned Heat
- Cooling features: 2 Zoned AC
Interior Area
- Total structure area: 2,977
- Total interior livable area: 2,977 sqft
Property
Details
- Parcel number: 070005500000007201
- Zoning description: Residential, Single Family
- Exclusions: Owners personal property
Features
- Stories: 2
- Exterior features: Outdoor Shower,Storage,Lighting
Lot
- Lot size: 10,018 sqft
- Lot size dimensions: 136x75
Parking
- Total spaces: 3
- Parking features: Paver Block
- Has garage: Yes
- Attached garage spaces: 3
- Covered spaces: 3
Climate Risk is Financial Risk
Every home has a financial story beyond the listing price. Below, you’ll see the climate risks that could affect this property — and in Bills & Affordability, how those risks may influence repairs, insurance, utilities, and long-term value.
Biggest Threats for This Home
- Coastal Flooding

- Strong Wind

- Inland Flooding

- Hurricane

- Ice Storm

- Winter Weather

- Tsunami

How This Home’s Risks Compare
FEMA Declared Disasters Across New Jersey Counties
Understanding the Costs
Financial advisors generally recommend spending no more than 30% of your gross household income on housing costs. In practice, many households stretch to 35% or beyond — especially in high-cost markets.
Estimated Costs Today
| Monthly | Annual | |
|---|---|---|
| Mortgage | $9,101 | $109,212 |
| Home Insurance * | $345 | $4,140 |
| Property Taxes | $2,130 | $25,560 |
| Electricity | $328 | $3,938 |
| Total | $11,904 | $142,848 |
Income You'd Need if You Spent...
New Jersey FAIR Plan Programs


How Costs Could Change Over Time
Climate risk is quickly impacting all of the major home ownership costs. Adjust the growth rates and percentage of income spent on housing below to see how your housing costs could change over the next 10 years — and what income you'd need to keep up.
Comparing Against the Market
Price Per Sq Ft
vs Other Active Listings
Avg $/sqft
vs Homes Sold Last Month
Median $/sqft
Current Market Trends
Median Price Per Square Foot
The median price per square foot of homes sold in this area each month. Compare this to this listing's price per square foot to gauge whether the home is priced in line with recent sales.
Historicals for This Listing
Zestimate History ($/sqft)
Price History
| Date | Event | Price |
|---|---|---|
| 2026-04-17 | Listed for sale | $1,999,900 |
| 1998-08-04 | Sold | $305,925 |
 View on Zillow