


1762 Todd Road, Toms River, NJ, 08755
About This Home
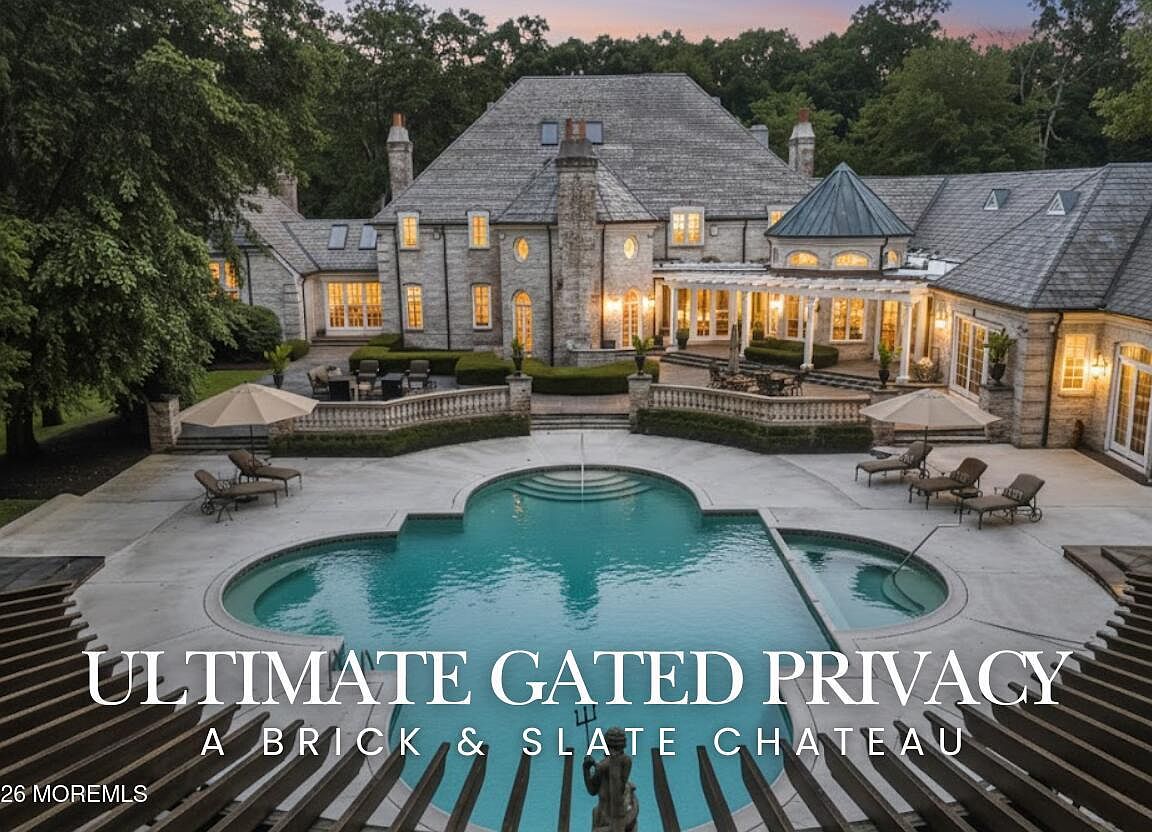
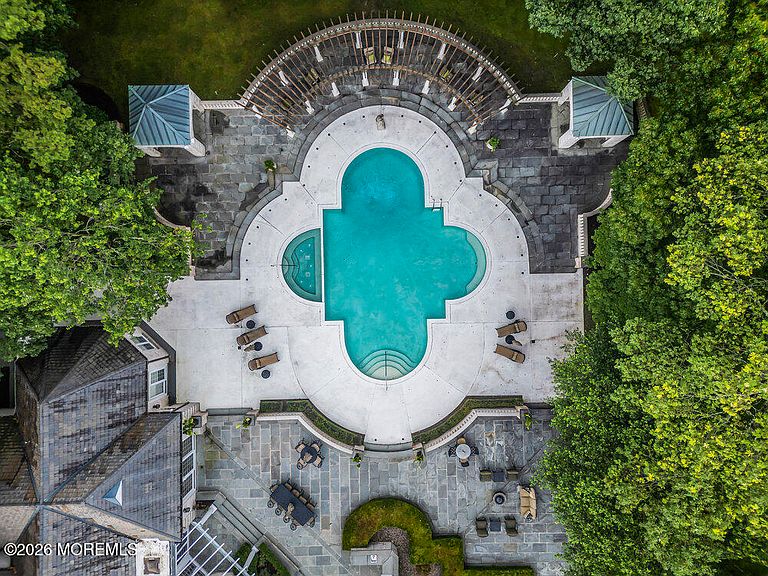
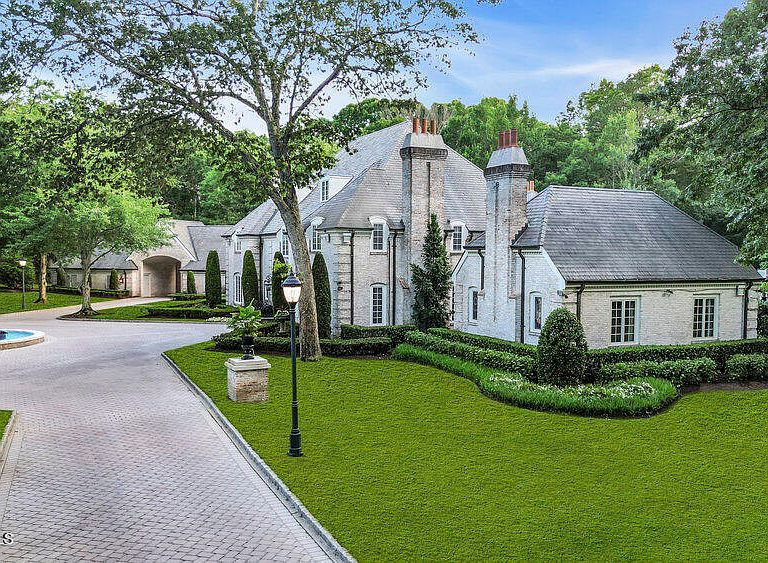
Behind the gates, a long tree-lined drive sets the tone. At 1762 Todd Road, arrival is intentional. A private guard house leads to a sweeping circular drive centered by a hand-selected fountain imported from Italy, an immediate signal that this estate was curated, not constructed — designed with legacy in mind. Set on 10.1 pristine acres in North Dover, the property offers a level of privacy, scale, and presence rarely found in Toms River. The stately brick residence, crowned by slate dormered rooflines, reflects timeless European craftsmanship. Inside, a soaring double-height foyer opens the home with immediate drama and elegance. Rich architectural details, curated sightlines, and a sense of proportion define every space. A paneled library invites quiet moments, while a temperature-controlled wine cellar just beyond blends function with refined design. The heart of the home is a custom family room with vaulted beam ceilings and a striking agate-backlit bar a space designed not just to entertain, but to impress. Formal dining overlooks professionally landscaped grounds and the grand Italian fountain, creating a seamless connection between indoor elegance and the estate-like setting beyond. The French-inspired kitchen balances old-world charm with modern luxury, featuring a La Cornue range, marble surfaces, bespoke cabinetry, and a sunken breakfast room that flows naturally into the home's most unexpected space. The main living room is an experience. A built-in stage, hidden projector, hand-painted ceiling, and Juliet balcony leading to an upper-level media room create a setting equally suited for intimate evenings or unforgettable gatherings. A private office nearby keeps work discreetly connected to home life. From here, the layout opens directly to a custom recreation room with pool access, wet bar, steam shower, and entertaining lounge blurring the line between resort living and everyday life. Upstairs, four bedrooms include a primary suite designed as a private retreat. Security doors, a fireside sitting room, dual spa-like en suites, a walk-in dressing room, and a private dry sauna create a sanctuary that feels worlds away from the rest of the home. The lower level offers a finished lounge and a substantial unfinished wing, ready for customization whether storage, fitness, or future expansion. Outside, the grounds rival the interior. A clover-leaf shaped swimming pool with spa is framed by a 2,000-square-foot slate patio. A full basketball court offers flexibility for tennis or pickleball. A four-car garage is complemented by a private guest suite above, complete with its own entrance ideal for extended stays or live-in staff. For those who value discretion, space, and thoughtful design, 1762 Todd Road offers a setting that is both exceptional and enduring.
Getting Around
 Car-Dependent
 Very Limited Transit
 Somewhat Bikeable
Schools
Construction
Condition
- Year built: 1983
Materials
- Roof: Slate
- Construction materials: Brick
Type & Style
- Home type: SingleFamily
- Architectural style: Custom,Colonial
- Property subType: Single Family Residence
Interior
Basement
- Has basement: Yes
- Basement: Partially Finished,Walk-Out Access
Bedrooms & Bathrooms
- Bedrooms: 5
- Bathrooms: 9
- Full bathrooms: 7
- 1/2 bathrooms: 2
Features
- Ceilings - 9Ft+ 1st Flr,Center Hall,Spiral Stairs
- Door features: Bilco Style Doors
- Flooring: Marble,Tile,Wood
- Number of fireplaces: 5
- Fireplace: Yes
- Attic: Walk-up
Heating & Cooling
- Heating features: Radiant,Forced Air,Baseboard
- Cooling features: Central Air
Interior Area
- Total structure area: 11,982
- Total interior livable area: 11,982 sqft
Property
Details
- Parcel number: 0800230000000010
- Zoning description: Residential
- Exclusions: Light above pool table and sphere chandelier in entry way to family room.
Features
- Stories: 3
- Private pool: Yes
- Pool features: Gunite,In Ground,Pool/Spa Combo
- Exterior features: Basketball Court,Controlled Access,Recreation Area,Storage,Lighting
- Has spa: Yes
- Spa features: Outdoor Hot Tub
Lot
- Lot size: 10.10 Acres
- Features: Back to Woods,Oversized
Parking
- Total spaces: 4
- Parking features: Circular Driveway,Paver Block,Driveway,Oversized
- Has garage: Yes
- Attached garage spaces: 4
- Covered spaces: 4
- Has uncovered spaces: Yes
Climate Risk is Financial Risk
Every home has a financial story beyond the listing price. Below, you’ll see the climate risks that could affect this property — and in Bills & Affordability, how those risks may influence repairs, insurance, utilities, and long-term value.
Biggest Threats for This Home
- Strong Wind

- Winter Weather

- Inland Flooding

- Lightning

- Cold Wave

- Hurricane

- Heat Wave

- Ice Storm

- Wildfire

- Tsunami

How This Home’s Risks Compare
FEMA Declared Disasters Across New Jersey Counties
Understanding the Costs
Financial advisors generally recommend spending no more than 30% of your gross household income on housing costs. In practice, many households stretch to 35% or beyond — especially in high-cost markets.
Estimated Costs Today
| Monthly | Annual | |
|---|---|---|
| Mortgage | $30,212 | $362,544 |
| Home Insurance * | $2,429 | $29,148 |
| Property Taxes | $8,894 | $106,728 |
| Electricity | $1,320 | $15,850 |
| Total | $42,855 | $514,260 |
Income You'd Need if You Spent...
New Jersey FAIR Plan Programs

How Costs Could Change Over Time
Climate risk is quickly impacting all of the major home ownership costs. Adjust the growth rates and percentage of income spent on housing below to see how your housing costs could change over the next 10 years — and what income you'd need to keep up.
Comparing Against the Market
Price Per Sq Ft
vs Other Active Listings
Avg $/sqft
vs Homes Sold Last Month
Median $/sqft
Current Market Trends
Median Price Per Square Foot
The median price per square foot of homes sold in this area each month. Compare this to this listing's price per square foot to gauge whether the home is priced in line with recent sales.
Historicals for This Listing
Zestimate History ($/sqft)
Price History
| Date | Event | Price |
|---|---|---|
| 2026-01-22 | Listed for sale | $5,975,000 |
| 2026-01-13 | Listing removed | $6,350,000 |
| 2025-10-02 | Price change | $6,350,000 |
| 2025-08-07 | Listed for sale | $6,950,000 |
| 2007-03-21 | Sold | $2,580,000 |
| 2002-05-10 | Sold | $1,700,000 |
 View on Zillow