


509 Transom Court, Toms River, NJ, 08753
About This Home
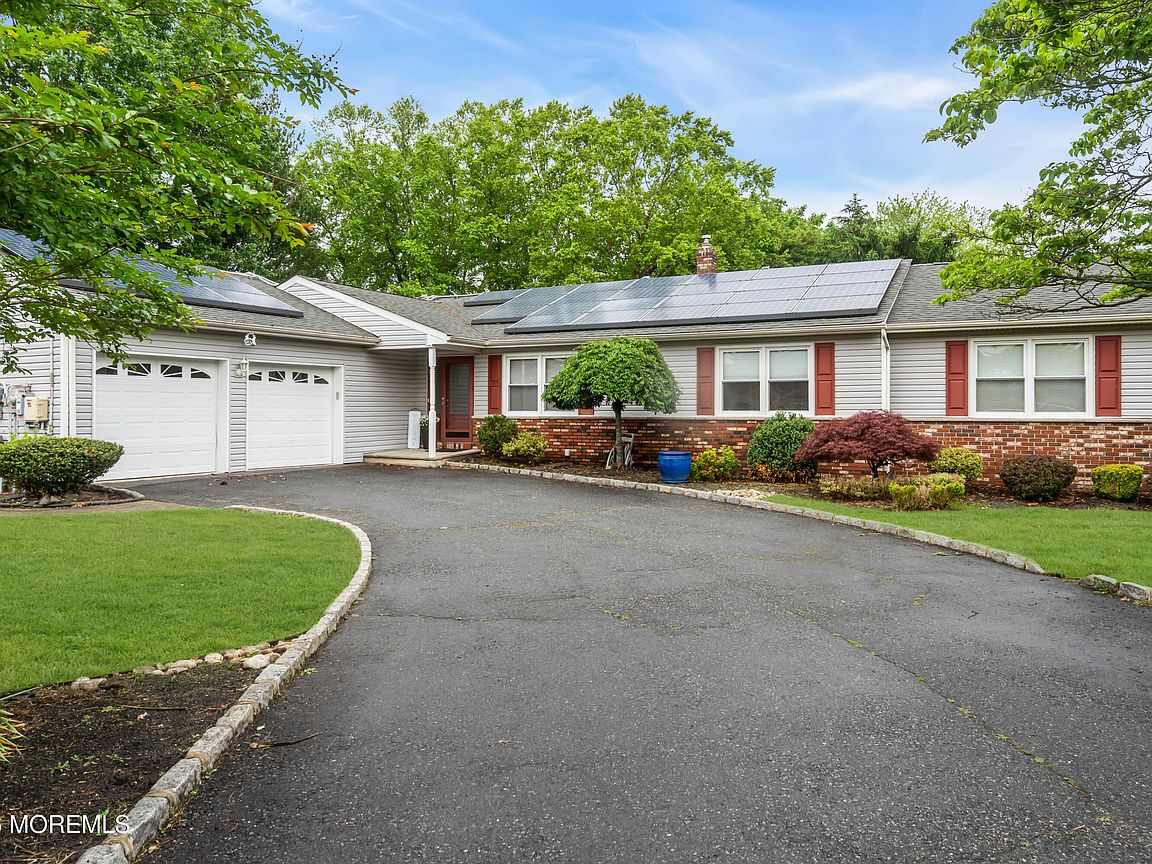
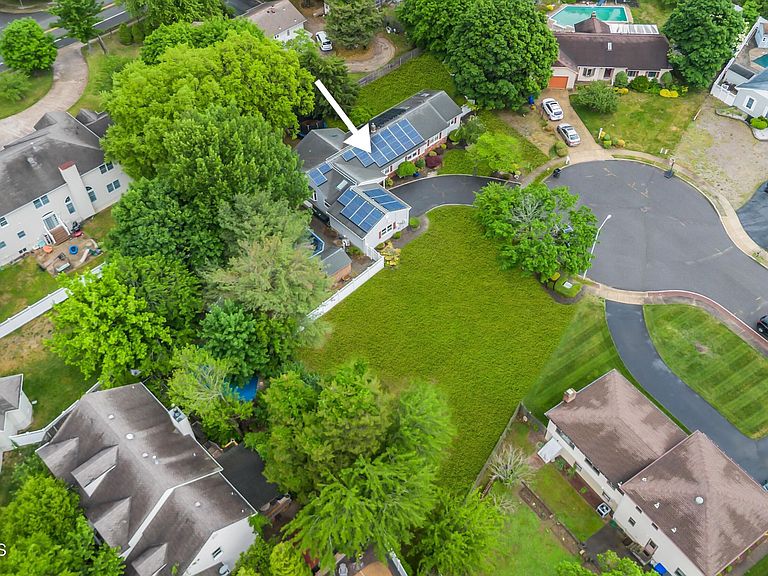
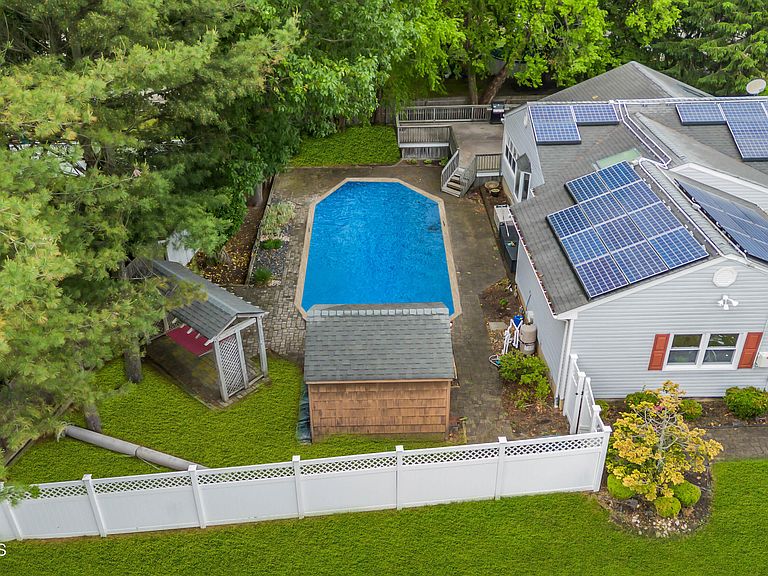
Carefree Living Meets Room to Roam: 509 Transom Court, Twin Oaks Section of East Toms River: Some homes ask you to compromise. This one doesn't. Nestled at the end of a quiet cul-de-sac in the desirable Twin Oaks section of East Toms River, this sprawling ranch delivers the one-floor living, the space, and the Jersey Shore lifestyle that more and more buyers are searching for -- without giving anything up. Half an Acre of Possibility Set on a generous .57 acres, this property is a rare find. A large in ground pool anchors the backyard, while an open stretch of grass gives you room for a family fun zone, a mini soccer field, corn hole tournaments, or whatever your family dreams up. A fully fenced yard adds even more green space for gatherings, cookouts, and everyday play - all in a setting that feels private and peaceful at the end of the cul-de-sac. One-Floor Living, Elevated Inside, this home is built for ease: three ensuite bedrooms mean privacy and comfort for everyone under one roof, all on a single level. No compromises -- just a smart, carefree layout that fits the way you actually want to live at the Shore. Why More Buyers Are Choosing Ocean County It's no secret: more and more people are moving to Ocean County for an affordable lifestyle that doesn't ask them to sacrifice property size or location. As homes further north climb out of reach, Toms River continues to deliver the space, the value, and the shore-town feel that today's buyers can't find anywhere else. Minutes From It All You're just a short drive from waterfront restaurants, marinas, and Jersey Shore beaches, with easy access to the Garden State Parkway keeping you connected in every direction -- whether it's a sunset dinner on the water or a quick trip up the coast. This is what carefree Jersey Shore living looks like. Come see it for yourself.
Getting Around
 Car-Dependent
 Very Limited Transit
 Somewhat Bikeable
Schools
Construction
Condition
- Year built: 1979
Materials
- Construction materials: Brick
Type & Style
- Home type: SingleFamily
- Architectural style: Ranch,Expanded Ranch
- Property subType: Single Family Residence
Interior
Basement
- Area: 1991.3600000000001
- Dimensions: 50.8 x 39.2
Basement
- Has basement: Yes
- Basement: Ceilings - High,Unfinished
Bedroom
- Area: 125.944
- Dimensions: 12.11 x 10.4
Bedroom
- Area: 147.68
- Dimensions: 14.2 x 10.4
Bedroom
- Area: 143.19
- Dimensions: 12.9 x 11.1
Bedroom
- Area: 176.39999999999998
- Dimensions: 14.7 x 12
Bedrooms & Bathrooms
- Bedrooms: 5
- Bathrooms: 4
- Full bathrooms: 4
Den
- Area: 187
- Dimensions: 17 x 11
Dining Room
- Area: 126.25
- Dimensions: 12.5 x 10.1
Features
- Recessed Lighting
- Door features: Bilco Style Doors
- Flooring: Concrete
- Attic: Attic,Pull Down Stairs
Heating & Cooling
- Heating features: Natural Gas,Forced Air
- Cooling features: Central Air
Interior Area
- Total structure area: 2,500
- Total interior livable area: 2,500 sqft
Kitchen
- Area: 339.04
- Dimensions: 20.8 x 16.3
Living Room
- Area: 243.04000000000002
- Dimensions: 12.4 x 19.6
Other
- Area: 192
- Dimensions: 16 x 12
Sunroom
- Area: 91
- Dimensions: 7 x 13
Property
Details
- Parcel number: 08006931900008
- Zoning description: Residential, Single Family
- Exclusions: Personal property
Features
- Stories: 1
- Private pool: Yes
- Pool features: Covered,In Ground,Pool Equipment,Vinyl
- Exterior features: Swimming,Swingset
- Fencing: Fenced Area
Lot
- Lot size: 0.57 Acres
- Features: Cul-De-Sac
Parking
- Total spaces: 2
- Parking features: Paved,Asphalt,Double Wide Drive,Driveway,On Street,Oversized
- Has garage: Yes
- Attached garage spaces: 2
- Covered spaces: 2
- Has uncovered spaces: Yes
Climate Risk is Financial Risk
Every home has a financial story beyond the listing price. Below, you’ll see the climate risks that could affect this property — and in Bills & Affordability, how those risks may influence repairs, insurance, utilities, and long-term value.
Biggest Threats for This Home
- Strong Wind

- Winter Weather

- Inland Flooding

- Lightning

- Tsunami

How This Home’s Risks Compare
FEMA Declared Disasters Across New Jersey Counties
Understanding the Costs
Financial advisors generally recommend spending no more than 30% of your gross household income on housing costs. In practice, many households stretch to 35% or beyond — especially in high-cost markets.
Estimated Costs Today
| Monthly | Annual | |
|---|---|---|
| Mortgage | $3,741 | $44,892 |
| Home Insurance * | $311 | $3,732 |
| Property Taxes | $1,100 | $13,200 |
| Electricity | $275 | $3,307 |
| Total | $5,427 | $65,124 |
Income You'd Need if You Spent...
New Jersey FAIR Plan Programs


How Costs Could Change Over Time
Climate risk is quickly impacting all of the major home ownership costs. Adjust the growth rates and percentage of income spent on housing below to see how your housing costs could change over the next 10 years — and what income you'd need to keep up.
Comparing Against the Market
Price Per Sq Ft
vs Other Active Listings
Avg $/sqft
vs Homes Sold Last Month
Median $/sqft
Current Market Trends
Median Price Per Square Foot
The median price per square foot of homes sold in this area each month. Compare this to this listing's price per square foot to gauge whether the home is priced in line with recent sales.
Historicals for This Listing
Zestimate History ($/sqft)
Price History
| Date | Event | Price |
|---|---|---|
| 2026-08-04 | Price change | $725,000 |
| 2026-06-03 | Listed for sale | $739,900 |
| 2019-09-26 | Sold | $380,000 |
| 2019-08-16 | Pending sale | $400,000 |
| 2019-07-15 | Price change | $400,000 |
| 2019-05-17 | Price change | $420,000 |
| 2019-04-26 | Listed for sale | $430,000 |
| 2019-02-05 | Listing removed | $450,000 |
| 2019-01-11 | Listed for sale | $450,000 |
| 2012-01-24 | Listing removed | $379,900 |
| 2011-11-05 | Listed for sale | $379,900 |
| 2007-07-27 | Sold | $499,000 |
 View on Zillow