
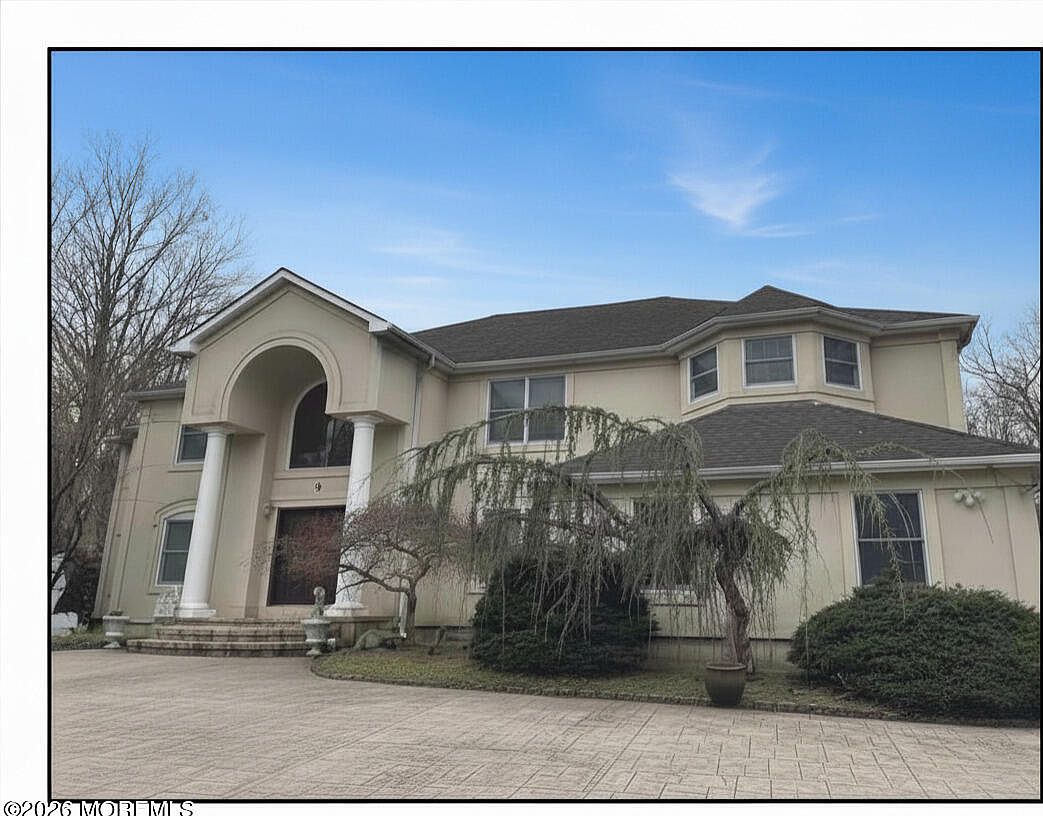

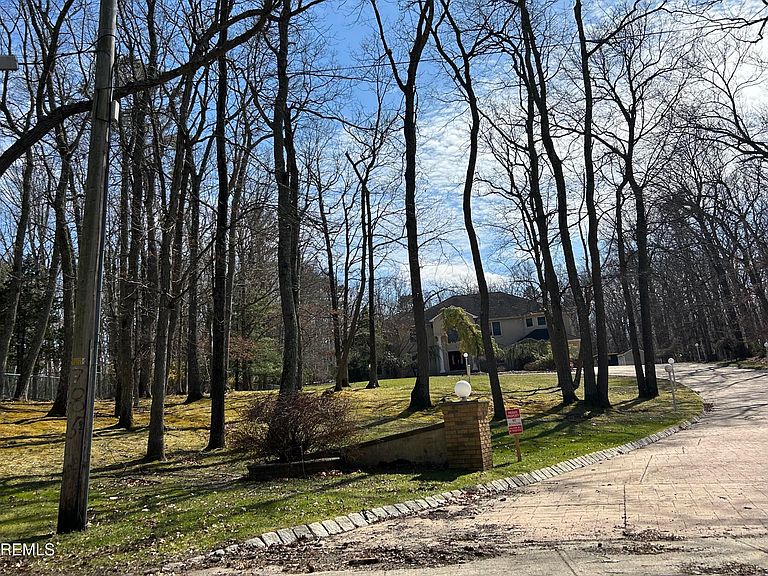


785 Green Valley Road, Jackson, NJ, 08527
About This Home
1 Year Home Warranty Included! Indulge in luxury living in this exceptional custom-built 5BR, 5BA estate designed for refined taste. Elegant formal spaces and a grand family room lead to a chef's kitchen with center island, butler's pantry, wet bar, Viking stove, Sub-Zero appliances, and two dishwashers. Two lavish master suites feature spa-like baths with jetted tubs--one with a gas fireplace and private balcony overlooking serene, tree-lined grounds. A finished basement with heated exercise room adds versatility. Resort-style backyard with heated pool, hot tub, outdoor kitchen, gazebo, patio, and shed with electric. 3-car garage, EV charger, circular driveway for ample parking, central vacuum, plus owned solar panels complete this stunning home. One suite is enhanced by a cozy gas fireplace and sliding doors that open to a private balcony overlooking the beautifully landscaped grounds. Both suites offer spa-inspired bathrooms complete with jetted tubs, creating the ultimate retreat for relaxation and comfort. A fully finished basement further elevates the home, featuring a heated exercise room for year-round wellness. Step outside to your resort-style backyard oasis. Enjoy a heated in-ground pool and hot tub, a fully equipped outdoor kitchen, a charming gazebo, and an expansive paved patio--ideal for hosting or unwinding in complete privacy. A large shed with electric provides additional flexibility and storage, all set against a serene, tree-lined backdrop. Additional highlights include a 3-car garage, an electric vehicle charging station, and a beautifully paved circular driveway that can accommodate parking for numerous vehicles--perfect for guests and gatherings. The home also features a central vacuum system and owned solar panels, offering both convenience and energy efficiency. This remarkable home is a true statement of luxury living, where every detail has been thoughtfully designed to exceed expectations.
Getting Around
 Car-Dependent
 Very Limited Transit
 Somewhat Bikeable
Schools
Construction
Condition
- Year built: 2002
Type & Style
- Home type: SingleFamily
- Architectural style: Custom,Colonial
- Property subType: Single Family Residence
Interior
Basement
- Area: 2050
- Dimensions: 41 x 50
Basement
- Has basement: Yes
- Basement: Ceilings - High,Finished,Walk-Out Access
Bathroom
- Area: 35.699999999999996
- Dimensions: 7 x 5.1
Bathroom
- Area: 87.5
- Dimensions: 12.5 x 7
Bathroom
- Area: 198
- Dimensions: 16.5 x 12
Bedroom
- Area: 130.8
- Dimensions: 12 x 10.9
Bedroom
- Area: 161.84
- Dimensions: 11.9 x 13.6
Bedroom
- Area: 315.2
- Dimensions: 19.7 x 16
Bedroom
- Area: 441
- Dimensions: 21 x 21
Bedrooms & Bathrooms
- Bedrooms: 5
- Bathrooms: 5
- Full bathrooms: 5
Dining Room
- Area: 145
- Dimensions: 14.5 x 10
Family Room
- Area: 800
- Dimensions: 32 x 25
Features
- Balcony,Ceilings - 9Ft+ 1st Flr,Wet Bar,Recessed Lighting
- Flooring: Ceramic Tile
- Number of fireplaces: 2
- Fireplace: Yes
- Attic: Attic,Pull Down Stairs
Foyer
- Area: 800
- Dimensions: 32 x 25
Heating & Cooling
- Heating features: Natural Gas,2 Zoned Heat
- Cooling features: 4 Zone AC
Interior Area
- Total structure area: 5,854
- Total interior livable area: 5,854 sqft
Kitchen
- Area: 616
- Dimensions: 28 x 22
Living Room
- Area: 280
- Dimensions: 20 x 14
Other
- Area: 323.64
- Dimensions: 18.6 x 17.4
Other
- Area: 163.84000000000003
- Dimensions: 12.8 x 12.8
Other
- Area: 69.01
- Dimensions: 10.3 x 6.7
Other
- Area: 178.1
- Dimensions: 13.7 x 13
Other
- Area: 363
- Dimensions: 22 x 16.5
Rec Room
- Area: 263.31
- Dimensions: 13.1 x 20.1
Property
Details
- Parcel number: 1214201000000020
- Zoning description: Single Family
- Exclusions: Personal Belongings
Features
- Stories: 2
- Private pool: Yes
- Pool features: In Ground
- Exterior features: Balcony,Basketball Court,Swimming,Lighting
- Has spa: Yes
- Spa features: Outdoor Hot Tub
- Fencing: Fenced Area
Lot
- Lot size: 2.45 Acres
- Features: Back to Woods
Parking
- Total spaces: 3
- Parking features: Circular Driveway,Paved,Driveway,Off Street,Oversized
- Has garage: Yes
- Attached garage spaces: 3
- Covered spaces: 3
- Has uncovered spaces: Yes
Climate Risk is Financial Risk
Every home has a financial story beyond the listing price. Below, you’ll see the climate risks that could affect this property — and in Bills & Affordability, how those risks may influence repairs, insurance, utilities, and long-term value.
Biggest Threats for This Home
- Strong Wind

- Winter Weather

- Lightning

- Cold Wave

- Hurricane

- Heat Wave

- Inland Flooding

- Ice Storm

- Tsunami

How This Home’s Risks Compare
FEMA Declared Disasters Across New Jersey Counties
Understanding the Costs
Financial advisors generally recommend spending no more than 30% of your gross household income on housing costs. In practice, many households stretch to 35% or beyond — especially in high-cost markets.
Estimated Costs Today
| Monthly | Annual | |
|---|---|---|
| Mortgage | $9,354 | $112,248 |
| Home Insurance * | $533 | $6,396 |
| Property Taxes | $3,751 | $45,012 |
| Electricity | $645 | $7,743 |
| Total | $14,283 | $171,396 |
Income You'd Need if You Spent...
New Jersey FAIR Plan Programs


How Costs Could Change Over Time
Climate risk is quickly impacting all of the major home ownership costs. Adjust the growth rates and percentage of income spent on housing below to see how your housing costs could change over the next 10 years — and what income you'd need to keep up.
Comparing Against the Market
Price Per Sq Ft
vs Other Active Listings
Avg $/sqft
vs Homes Sold Last Month
Median $/sqft
Current Market Trends
Median Price Per Square Foot
The median price per square foot of homes sold in this area each month. Compare this to this listing's price per square foot to gauge whether the home is priced in line with recent sales.
Historicals for This Listing
Zestimate History ($/sqft)
Price History
| Date | Event | Price |
|---|---|---|
| 2026-07-19 | Listed for sale | $1,850,000 |
| 2026-07-07 | Listing removed | $1,750,000 |
| 2026-07-07 | Listed for sale | $1,750,000 |
| 2026-04-27 | Pending sale | $1,750,000 |
| 2026-03-30 | Listed for sale | $1,750,000 |
| 1999-08-09 | Sold | $80,000 |
For Sale by Agent
 View on Zillow