


240 Wainwright Street, Forked River, NJ, 08731
About This Home
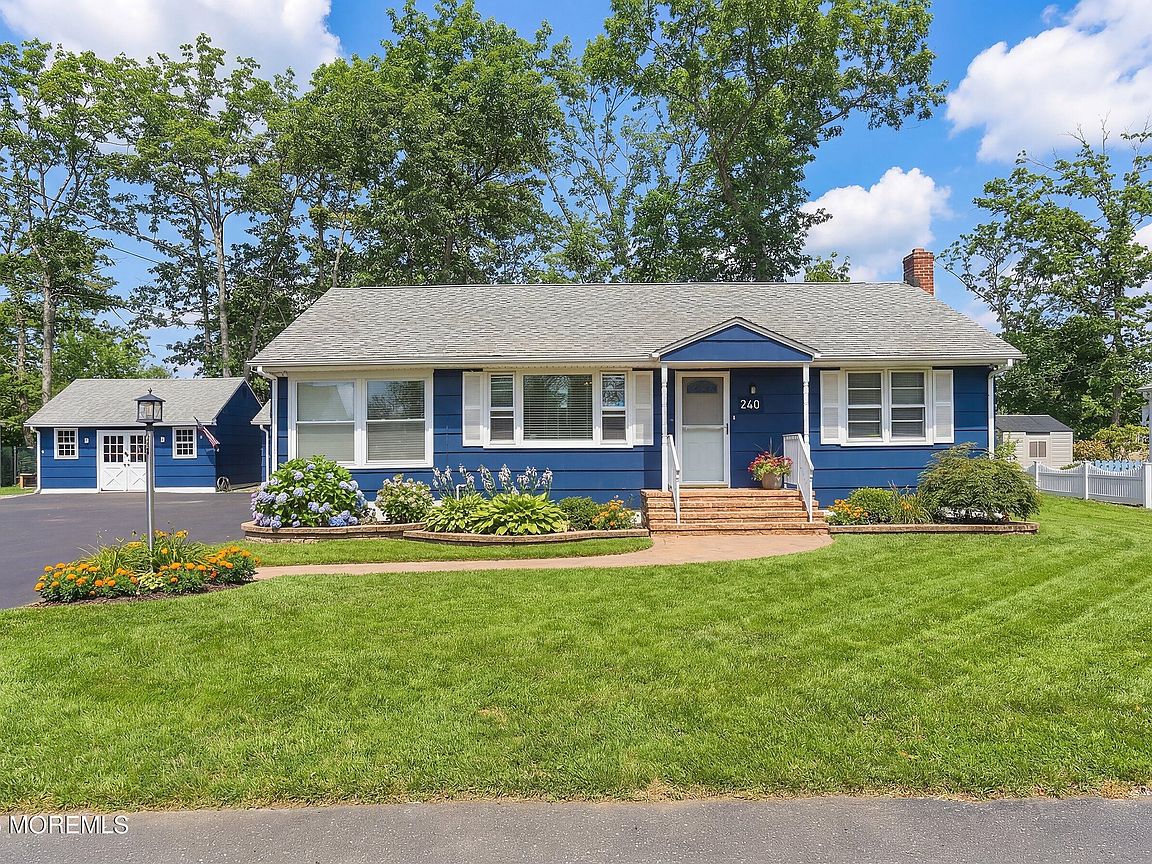
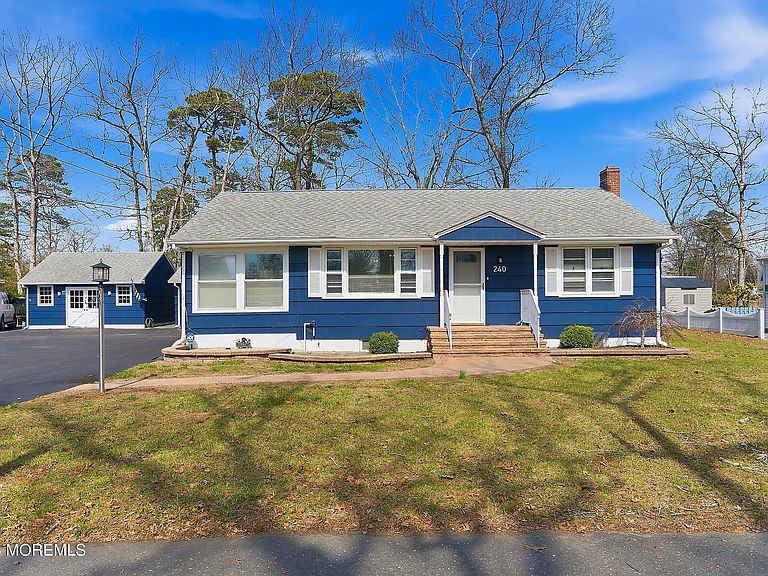
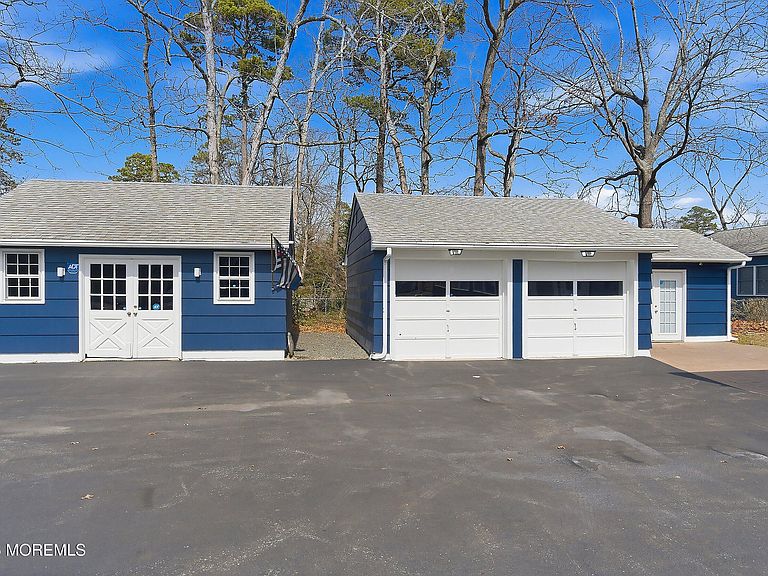
Welcome to your next opportunity in Forked River--a charming home that blends comfort, space, and endless potential. This well-maintained property features 2 bedrooms and 2 full bathrooms, offering a practical and inviting layout for everyday living. A full, finished, heated basement provides additional storage or the perfect canvas for future finishing--ideal for a recreation room, home office, or gym. Step outside and you'll find one of this home's standout features: an expansive yard that truly sets the property apart. With so much open space, the possibilities are endless--whether you envision a garden oasis, outdoor entertaining area, or even future expansion. It's a rare find that gives you the freedom to create your dream outdoor lifestyle. The home also includes a welcoming enclosed sunroom, perfect for morning coffee or relaxing evenings, along with a 2-car garage that offers ample parking and storage. Attached to the garage, you'll find both a shed and a dedicated workshop--an incredible bonus for hobbyists, DIY enthusiasts, or anyone in need of extra functional space. Located in the heart of Forked River, you'll enjoy all that this desirable coastal community has to offer. From nearby parks and marinas to beaches, shopping, and dining, the area provides a perfect balance of relaxation and convenience. With easy access to major roadways, you're never far from everything the Jersey Shore region has to offer. Whether you're looking for a comfortable home to move into or a property with room to grow and personalize, this one checks all the boxes.
Getting Around
 Somewhat Walkable
 Very Limited Transit
 Somewhat Bikeable
Schools
Construction
Condition
- Year built: 1960
Materials
- Roof: Timberline
- Construction materials: Shingle Siding
Type & Style
- Home type: SingleFamily
- Architectural style: Ranch
- Property subType: Single Family Residence
Interior
Basement
- Has basement: Yes
- Basement: Full,Heated,Partially Finished
Bathroom
- Area: 54
- Dimensions: 9 x 6
Bathroom
- Area: 50
- Dimensions: 10 x 5
Bedroom
- Area: 154
- Dimensions: 14 x 11
Bedroom
- Area: 157.3
- Dimensions: 14.3 x 11
Bedrooms & Bathrooms
- Bedrooms: 2
- Bathrooms: 2
- Full bathrooms: 2
Features
- Flooring: Laminate
- Attic: Pull Down Stairs
Garage
- Area: 399
- Dimensions: 21 x 19
Heating & Cooling
- Heating features: Natural Gas,2 Zoned Heat
- Cooling features: None
Interior Area
- Total structure area: 868
- Total interior livable area: 868 sqft
Kitchen
- Area: 168
- Dimensions: 12 x 14
Laundry
- Area: 108
- Dimensions: 12 x 9
Living Room
- Area: 224
- Dimensions: 14 x 16
Other
- Area: 165
- Dimensions: 15 x 11
Rec Room
- Area: 540
- Dimensions: 30 x 18
Sunroom
- Area: 270
- Dimensions: 27 x 10
Workshop
- Area: 340
- Dimensions: 20 x 17
Property
Details
- Parcel number: 1301416000000003
- Zoning description: Residential
- Exclusions: Personal Property
Features
- Stories: 1
- Topography of land: Level
Lot
- Lot size: 0.28 Acres
- Features: Oversized
- Lot size dimensions: 120 x 100
Parking
- Total spaces: 2
- Parking features: Gravel,Asphalt,Double Wide Drive,Driveway,Workshop in Garage
- Has garage: Yes
- Attached garage spaces: 2
- Covered spaces: 2
- Has uncovered spaces: Yes
Climate Risk is Financial Risk
Every home has a financial story beyond the listing price. Below, you’ll see the climate risks that could affect this property — and in Bills & Affordability, how those risks may influence repairs, insurance, utilities, and long-term value.
Biggest Threats for This Home
- Strong Wind

- Winter Weather

- Tsunami

How This Home’s Risks Compare
FEMA Declared Disasters Across New Jersey Counties
Understanding the Costs
Financial advisors generally recommend spending no more than 30% of your gross household income on housing costs. In practice, many households stretch to 35% or beyond — especially in high-cost markets.
Estimated Costs Today
| Monthly | Annual | |
|---|---|---|
| Mortgage | $2,523 | $30,276 |
| Home Insurance * | $194 | $2,328 |
| Property Taxes | $911 | $10,932 |
| Electricity | $193 | $2,318 |
| Total | $3,821 | $45,852 |
Income You'd Need if You Spent...
New Jersey FAIR Plan Programs


How Costs Could Change Over Time
Climate risk is quickly impacting all of the major home ownership costs. Adjust the growth rates and percentage of income spent on housing below to see how your housing costs could change over the next 10 years — and what income you'd need to keep up.
Comparing Against the Market
Price Per Sq Ft
vs Other Active Listings
Avg $/sqft
vs Homes Sold Last Month
Median $/sqft
Current Market Trends
Median Price Per Square Foot
The median price per square foot of homes sold in this area each month. Compare this to this listing's price per square foot to gauge whether the home is priced in line with recent sales.
Historicals for This Listing
Zestimate History ($/sqft)
Price History
| Date | Event | Price |
|---|---|---|
| 2026-04-25 | Price change | $499,000 |
| 2026-03-20 | Listed for sale | $525,000 |
| 2021-03-10 | Sold | $300,000 |
| 2021-02-12 | Pending sale | $269,900 |
| 2021-02-05 | Listed for sale | $269,900 |
| 2011-09-09 | Sold | $207,500 |
| 2011-06-05 | Listed for sale | $219,000 |
| 2008-05-06 | Sold | $212,000 |
 View on Zillow