



19486 SHELTERED HILL DRIVE, Brooksville, FL, 34601
About This Home
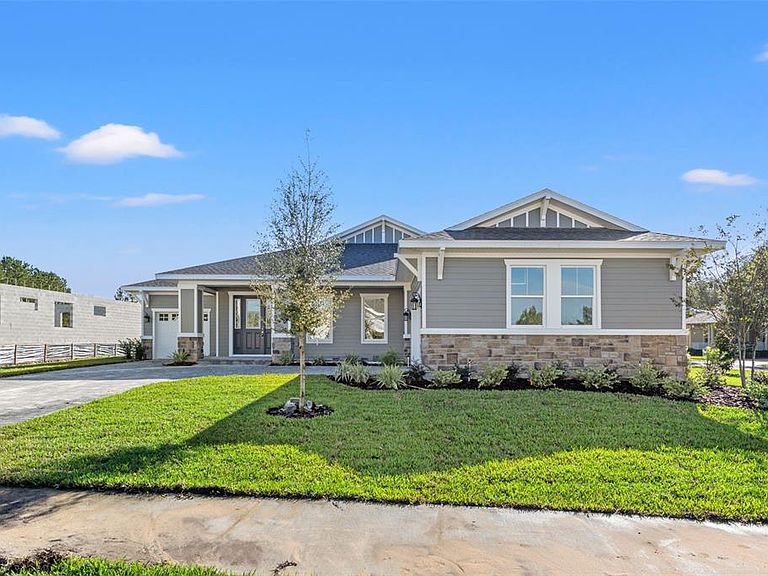
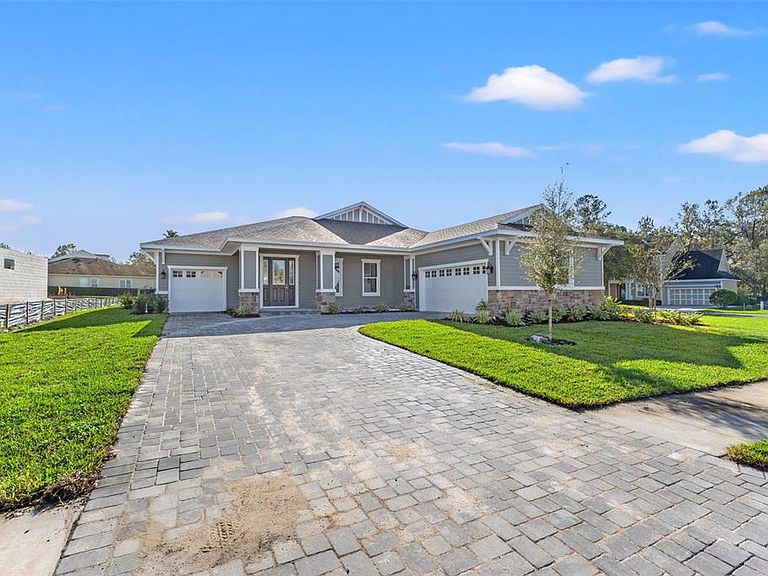
Virtually Staged. Unbelievable price of only $600,000 showcasing 3,036 SF of gorgeous living space and a three car garage. This beautiful new home built by Spire Homes offers 3,036 SF of living space and is 4,460 SF total under roof. It is located in the sought-after lifestyle community of Southern Hills Plantation. This home features a beautiful architectural design with 3 bedrooms, 3 baths, a large flex room, a massive open living room, cafe space, and a gorgeous kitchen. The chef's kitchen has soft-close cabinetry with crown trim and beautiful quartz countertops. The appliances are stainless steel, and there is a five-burner gas range. One side of the home is reserved for the spacious owner's suite, showcasing a tray ceiling and dual walk-in closets. The luxury primary bathroom features a stylish free-standing tub and a large shower with a frameless glass enclosure. The opposite side of the home features two additional bedrooms, with private access to a shared bathroom. A guest bath in the center of the home is perfect for company. The home features 8' doors throughout, oversized baseboards, and dual-pane windows. Store your cars and toys in the 22' x 20' 2-car garage, which opens to a mudroom. The separate 1-car garage is perfect for your golf cart and extra storage. The paver driveway sets the ambiance for the home, along with the beautiful exterior architectural design elements. A huge 45' long rear lanai is truly magnificent, and it is pre-plumbed with gas and water for a future outdoor kitchen! The lanai provides a relaxing area to watch for deer and birds. Southern Hills Plantation offers a guard-gated entrance, a premier Pete Dye golf course set in rolling hills, a driving range, a chipping/putting green, and a 6-hole par 3 course. The clubhouse is stunning, and the Aquatic and Fitness Center offers a wonderful pool and spa, fitness center, private restaurants, Har-Tru tennis courts, and pickleball! Don't miss this opportunity to own a gorgeous home at a fantastic price in the premier gated community of Southern Hills Plantation.
Getting Around
 Car-Dependent
 Very Limited Transit
 Somewhat Bikeable
Schools
Construction
Condition
- Property condition: Completed
- New construction: Yes
- Year built: 2024
Materials
- Foundation: Slab
- Roof: Shingle
- Construction materials: Block,Stucco
Other
- Builder name: GTG Spire Homes LLC
Type & Style
- Home type: SingleFamily
- Architectural style: Contemporary
- Property subType: Single Family Residence
Interior
Appliances
- Appliances included: Convection Oven,Cooktop,Dishwasher,Disposal,Gas Water Heater,Microwave,Range Hood,Tankless Water Heater
- Laundry features: Inside,Laundry Room
Bedrooms & Bathrooms
- Bedrooms: 3
- Bathrooms: 3
- Full bathrooms: 3
Features
- High Ceilings,Solid Surface Counters,Solid Wood Cabinets,Split Bedroom,Stone Counters,Thermostat,Tray Ceiling(s),Walk-In Closet(s)
- Door features: Sliding Doors
- Flooring: Carpet,Ceramic Tile,Luxury Vinyl
Great Room
- Level: First
- Area: 416
- Dimensions: 26x16
Heating & Cooling
- Heating features: Central,Electric,Heat Pump
- Cooling features: Central Air
Interior Area
- Total structure area: 4,460
- Total interior livable area: 3,036 sqft
Kitchen
- Features: Pantry
- Level: First
- Area: 156
- Dimensions: 13x12
Office
- Level: First
- Area: 221
- Dimensions: 17x13
Primary Bedroom
- Features: Dual Sinks,En Suite Bathroom,Tub with Separate Shower Stall,Walk-In Closet(s)
- Level: First
- Area: 300
- Dimensions: 20x15
Property
Details
- Parcel number: R0422319357100050590
- Zoning: PDP
- Special condition: None
Features
- Levels: One
- Stories: 1
- Patio & porch: Covered,Patio,Porch
- Exterior features: Irrigation System,Sidewalk
- Has view: Yes
- View description: Trees/Woods
- Residential vegetation: Trees/Landscaped
Lot
- Lot size: 0.44 Acres
- Features: Corner Lot,Landscaped,Near Golf Course,Sidewalk
Parking
- Total spaces: 3
- Parking features: Driveway,Garage Door Opener,Off Street
- Has garage: Yes
- Attached garage spaces: 3
- Covered spaces: 3
- Has uncovered spaces: Yes