


410 Absecon Ter, Tuckerton, NJ, 08087
About This Home
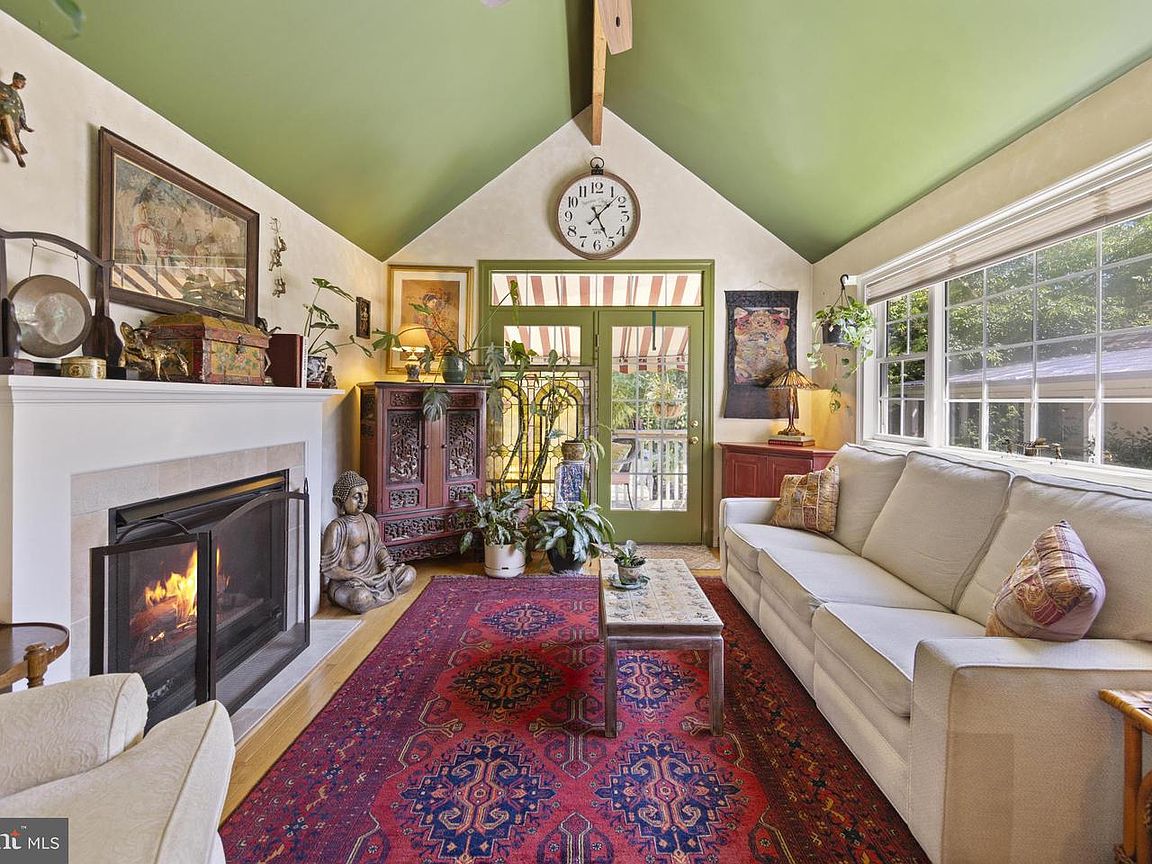
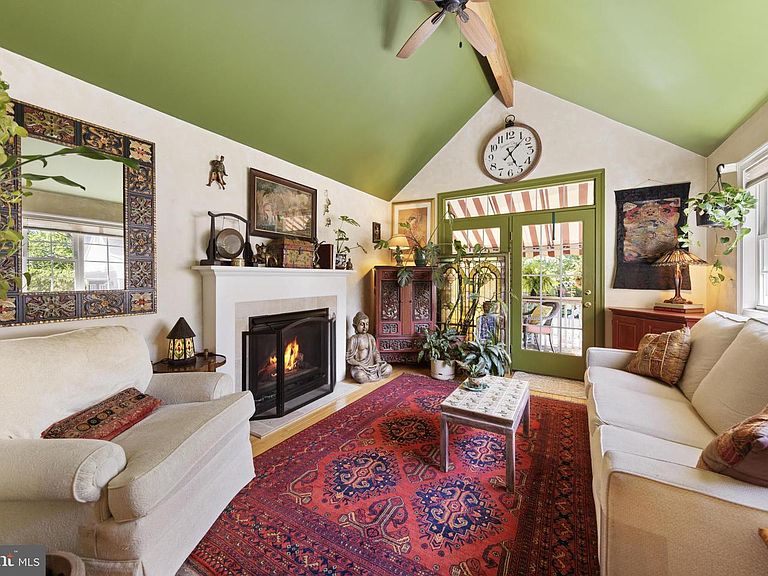
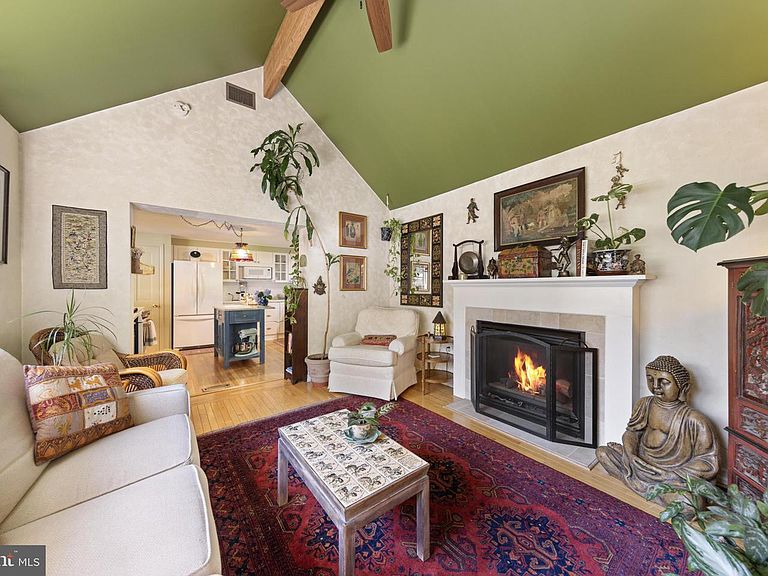
A private botanical retreat, minutes from Long Beach Island, where every season brings a different view and every detail has been thoughtfully updated. Welcome to 410 Absecon Terrace, an extraordinary five-bedroom, three-bath residence offering approximately 2,750 square feet of impeccably maintained living space in one of Tuckerton Borough’s most desirable neighborhoods. Perfectly situated within a short distance to schools, the library, downtown shops, Bay Beach and restaurants, this exceptional home blends timeless craftsmanship with thoughtful modern updates. From the moment you arrive, it’s clear this property is something special. Set on an incredibly private, professionally landscaped lot with well over $150,000 invested in landscaping alone, the backyard is a true oasis featuring exotic shrubs, mature perennials, brick paver walkways and patios, Belgium block edging, a fully fenced yard, in-ground sprinkler system, outdoor shower, detached storage shed/workshop, and an impressive 394-square-foot screened pavilion/greenhouse. Recreating a setting like this today would be a project few would want to endeavor. Inside, the home has been meticulously updated and maintained. Newly refinished hardwood floors, plantation shutters, and an abundance of custom details create an inviting atmosphere throughout. The flexible floor plan includes a first-floor bedroom and full bath, a formal dining room, breakfast nook, and a spacious vaulted family room with two gas fireplaces that opens to a covered deck with awning—perfect for indoor-outdoor entertaining. An additional first-floor flex room can easily serve as a library, den, home office, or fifth bedroom. The custom office/bar area features beautiful countertops, a wine refrigerator, and extensive built-in storage. The thoughtfully designed layout also offers outstanding multigenerational living potential, with a separate entrance, first-floor bedroom, full bath, living area, and kitchenette that could easily accommodate a mother-daughter or guest suite. Upstairs, you’ll find the conveniently located laundry room, three additional bedrooms, including a spacious primary suite with a walk-in closet and private bath, along with a second full bathroom featuring a luxurious deep soaking tub. Peace of mind comes standard with a roof, furnace, HVAC, hot water heater, and all major appliances replaced within the last five years. A beautifully finished detached garage offers abundant storage, including a pull-down attic staircase, and could easily serve as a workshop, hobby space, or game room. Every inch of this home reflects exceptional pride of ownership and attention to detail. Beautifully updated, impeccably cared for, and offering an unparalleled combination of privacy, versatility, and outdoor living, 410 Absecon Terrace is truly one of those rare homes that must be experienced in person to be fully appreciated. Magazine-worthy inside and out, this is a property you’ll never want to leave.
Getting Around
 Car-Dependent
 Very Limited Transit
 Somewhat Bikeable
Schools
Construction
Condition
- Property condition: Excellent
- Year built: 1955
Materials
- Foundation: Crawl Space
- Construction materials: Shingle Siding
Type & Style
- Home type: SingleFamily
- Architectural style: Other,Cape Cod
- Property subType: Single Family Residence
Interior
Appliances
- Appliances included: Dishwasher,Oven/Range - Gas,Refrigerator,Washer,Water Heater,Electric Water Heater
Bedrooms & Bathrooms
- Bedrooms: 5
- Bathrooms: 3
- Full bathrooms: 3
- Main level bathrooms: 1
- Main level bedrooms: 2
Features
- Breakfast Area,Dining Area,Entry Level Bedroom,Formal/Separate Dining Room,Kitchen - Country,Eat-in Kitchen,Kitchen - Gourmet,Pantry,Primary Bath(s)
- Flooring: Hardwood,Wood
- Number of fireplaces: 2
- Fireplace features: Gas/Propane
- Fireplace: Yes
- Finished area above ground: 2,750
Heating & Cooling
- Heating features: Forced Air,Natural Gas
- Cooling features: Central Air,Natural Gas
Interior Area
- Total structure area: 2,750
- Total interior livable area: 2,750 sqft
Property
Accessibility
- Accessibility features: None
Details
- Parcel number: 330008600010
- Zoning: R75
- Special condition: Standard
- Exclusions: All Chandeliers,Garden Beds In Greenhouse,Second Fridge
Features
- Levels: Two
- Stories: 2
- Pool features: None
- Patio & porch: Deck,Patio
- Exterior features: Extensive Hardscape,Lighting,Outdoor Shower,Play Area,Other
Lot
- Lot size: 0.26 Acres
Parking
- Total spaces: 3
- Parking features: Storage,Covered,Garage Faces Front,Driveway,Private,Detached
- Has garage: Yes
- Attached garage spaces: 1
- Covered spaces: 1
- Has uncovered spaces: Yes
- Uncovered spaces: 2
Climate Risk is Financial Risk
Every home has a financial story beyond the listing price. Below, you’ll see the climate risks that could affect this property — and in Bills & Affordability, how those risks may influence repairs, insurance, utilities, and long-term value.
Biggest Threats for This Home
- Coastal Flooding

- Strong Wind

- Winter Weather

- Lightning

- Wildfire

- Tsunami

How This Home’s Risks Compare
FEMA Declared Disasters Across New Jersey Counties
Understanding the Costs
Financial advisors generally recommend spending no more than 30% of your gross household income on housing costs. In practice, many households stretch to 35% or beyond — especially in high-cost markets.
Estimated Costs Today
| Monthly | Annual | |
|---|---|---|
| Mortgage | $3,514 | $42,168 |
| Home Insurance * | $287 | $3,444 |
| Property Taxes | $822 | $9,864 |
| Electricity | $303 | $3,637 |
| Total | $4,926 | $59,112 |
Income You'd Need if You Spent...
New Jersey FAIR Plan Programs

How Costs Could Change Over Time
Climate risk is quickly impacting all of the major home ownership costs. Adjust the growth rates and percentage of income spent on housing below to see how your housing costs could change over the next 10 years — and what income you'd need to keep up.
Comparing Against the Market
Price Per Sq Ft
vs Other Active Listings
Avg $/sqft
vs Homes Sold Last Month
Median $/sqft
Current Market Trends
Median Price Per Square Foot
The median price per square foot of homes sold in this area each month. Compare this to this listing's price per square foot to gauge whether the home is priced in line with recent sales.
Historicals for This Listing
Zestimate History ($/sqft)
Price History
| Date | Event | Price |
|---|---|---|
| 2026-08-10 | Price change | $679,000 |
| 2026-07-13 | Listed for sale | $695,000 |
| 2024-05-17 | Sold | $588,000 |
| 2024-03-08 | Pending sale | $593,000 |
| 2024-03-08 | Contingent | $593,000 |
| 2024-02-13 | Listed for sale | $593,000 |
| 1993-09-28 | Sold | $77,500 |
 View on Zillow