

264 Heron Rd, Tuckerton, NJ, 08087
About This Home
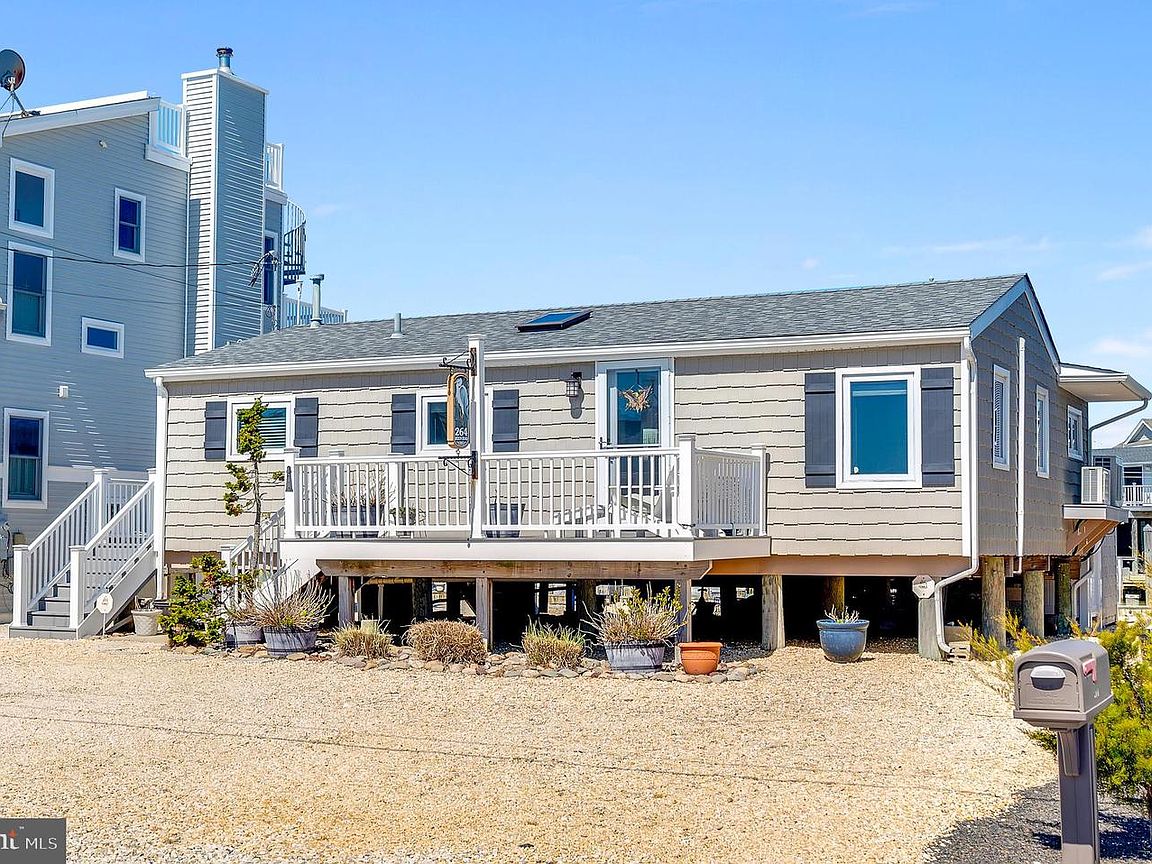
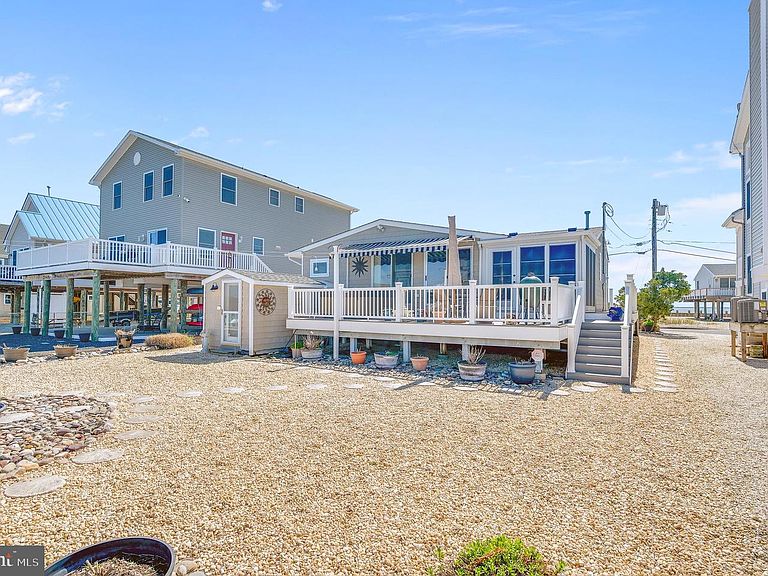
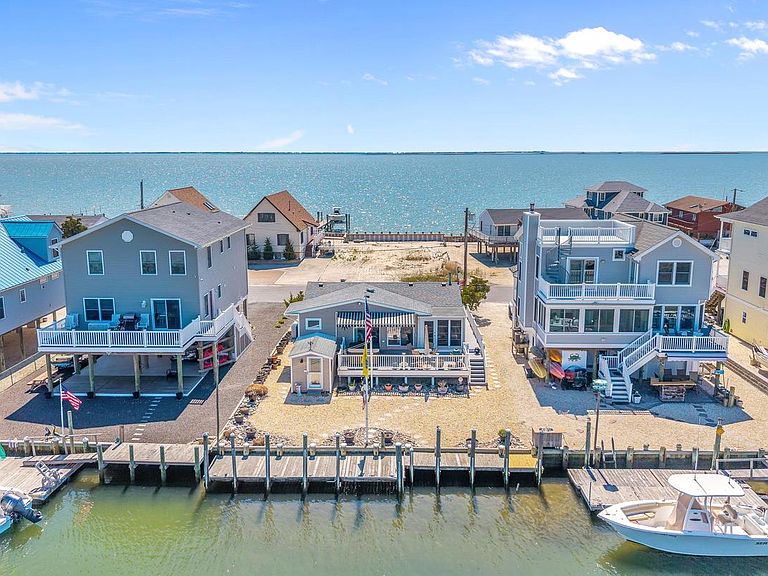
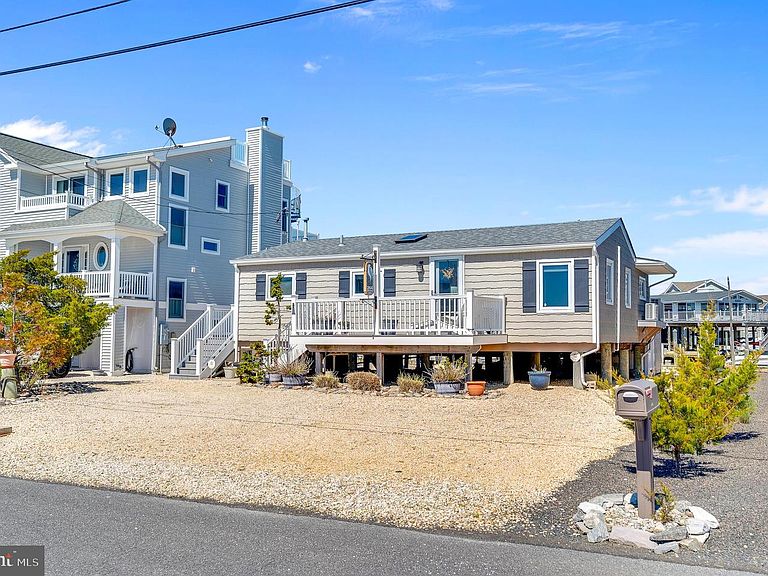
Welcome to your fully turnkey coastal retreat—where everyday living feels like a getaway and the open bay is just seconds from your backyard. Perfectly positioned at the end of the street with unobstructed marsh and water views, this beautifully maintained home offers the rare opportunity for true year-round coastal living, not just a weekend escape. Outdoor living takes center stage with an expansive wraparound deck built with premium Azek decking and TimberTech rails, designed for durability, low maintenance, and long-lasting coastal appeal. Integrated 12-volt lighting creates a warm evening ambiance, while the private Jacuzzi hot tub—equipped with all-new filters—offers a front-row seat to stunning sunset views over the marsh. A vinyl outdoor shower adds everyday convenience after time on the water, and an 8x10 storage shed keeps kayaks, paddleboards, and beach gear organized and ready to go. A newer roof, durable siding, and energy-efficient vinyl casement windows further enhance both performance and peace of mind. Inside, the home opens to bright, airy living spaces defined by soaring cathedral ceilings and abundant natural light. The open-concept layout flows effortlessly, ideal for both entertaining and relaxed daily living. The kitchen is updated with granite countertops and newer finishes, complemented by all-new appliances, including a new washer and dryer. New flooring throughout provides a clean, cohesive look built for an active coastal lifestyle. Year-round comfort is ensured with an efficient AC/heat split HVAC system, while a Vermont Castings ventless fireplace adds warmth and charm on cooler evenings. Bathrooms have also been refreshed with modern fixtures and finishes. A standout feature is the spacious three-season porch, upgraded with PGT 4-track vinyl windows and new screening—creating a versatile, sheltered space to enjoy morning coffee, casual dining, or evening relaxation while taking in the views and coastal breeze without interruption. For boating and water enthusiasts, the location is exceptional. The lagoon directly behind the home has been recently dredged, improving both depth and access, and offering a clear, scenic outlook. From your backyard, it’s only seconds to the open bay—making this an ideal setup for those who value quick, effortless access to wide water. Pilings and structural supports were replaced prior to Superstorm Sandy, reflecting a thoughtful investment in long-term stability. Blending premium materials like Azek decking, TimberTech rails, and PGT window systems with modern interior updates and a low-maintenance design, this home delivers both style and substance. Whether you're soaking in the hot tub, entertaining on the deck, or heading out for a day on the bay, this is coastal living designed to be enjoyed all year long.
Getting Around
 Car-Dependent
 Very Limited Transit
 Somewhat Bikeable
Schools
Construction
Condition
- Year built: 1957
Materials
- Foundation: Pilings
- Construction materials: Frame
Type & Style
- Home type: SingleFamily
- Architectural style: Ranch/Rambler
- Property subType: Single Family Residence
Interior
Appliances
- Appliances included: Dishwasher,Dryer,Microwave,Refrigerator,Washer,Cooktop,Gas Water Heater
Basement
- Area: 0
Bedrooms & Bathrooms
- Bedrooms: 3
- Bathrooms: 2
- Full bathrooms: 1
- 1/2 bathrooms: 1
- Main level bathrooms: 2
- Main level bedrooms: 3
Features
- Number of fireplaces: 1
- Fireplace features: Free Standing,Gas/Propane
- Fireplace: Yes
- Finished area below ground: 0
- Finished area above ground: 980
Heating & Cooling
- Heating features: Zoned,Other,Electric
- Cooling features: Ductless,Electric
Interior Area
- Total structure area: 980
- Total interior livable area: 980 sqft
Property
Accessibility
- Accessibility features: None
Details
- Parcel number: 330011300100
- Zoning: R50
- Special condition: Standard
Features
- Levels: One
- Stories: 1
- Pool features: None
- Waterfront features: Lagoon
- Frontage length: Road Frontage: 50
Lot
- Lot size: 5,001 sqft
- Lot size dimensions: 50.00 x 100.00
Parking
- Parking features: Gravel,Off Street,Other
- Has uncovered spaces: Yes
Climate Risk is Financial Risk
Every home has a financial story beyond the listing price. Below, you’ll see the climate risks that could affect this property — and in Bills & Affordability, how those risks may influence repairs, insurance, utilities, and long-term value.
Biggest Threats for This Home
- Coastal Flooding

- Strong Wind

- Winter Weather

- Lightning

- Wildfire

- Tsunami

How This Home’s Risks Compare
FEMA Declared Disasters Across New Jersey Counties
Understanding the Costs
Financial advisors generally recommend spending no more than 30% of your gross household income on housing costs. In practice, many households stretch to 35% or beyond — especially in high-cost markets.
Estimated Costs Today
| Monthly | Annual | |
|---|---|---|
| Mortgage | $3,210 | $38,520 |
| Home Insurance * | $262 | $3,144 |
| Property Taxes | $751 | $9,012 |
| Electricity | $193 | $2,318 |
| Total | $4,416 | $52,992 |
Income You'd Need if You Spent...
New Jersey FAIR Plan Programs

How Costs Could Change Over Time
Climate risk is quickly impacting all of the major home ownership costs. Adjust the growth rates and percentage of income spent on housing below to see how your housing costs could change over the next 10 years — and what income you'd need to keep up.
Comparing Against the Market
Price Per Sq Ft
vs Other Active Listings
Avg $/sqft
vs Homes Sold Last Month
Median $/sqft
Current Market Trends
Median Price Per Square Foot
The median price per square foot of homes sold in this area each month. Compare this to this listing's price per square foot to gauge whether the home is priced in line with recent sales.
Historicals for This Listing
Zestimate History ($/sqft)
Price History
| Date | Event | Price |
|---|---|---|
| 2026-04-28 | Listed for sale | $649,900 |
| 1998-01-13 | Sold | $97,000 |
| 1997-08-28 | Sold | $97,000 |
 View on Zillow