


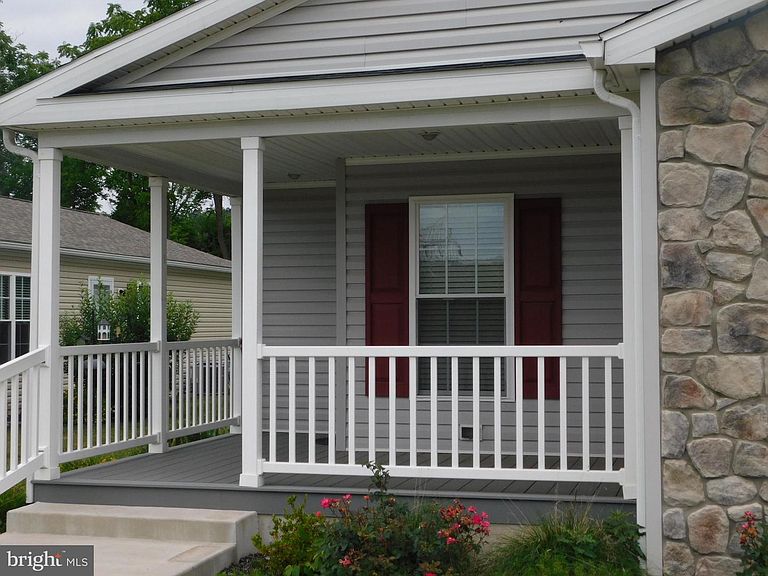

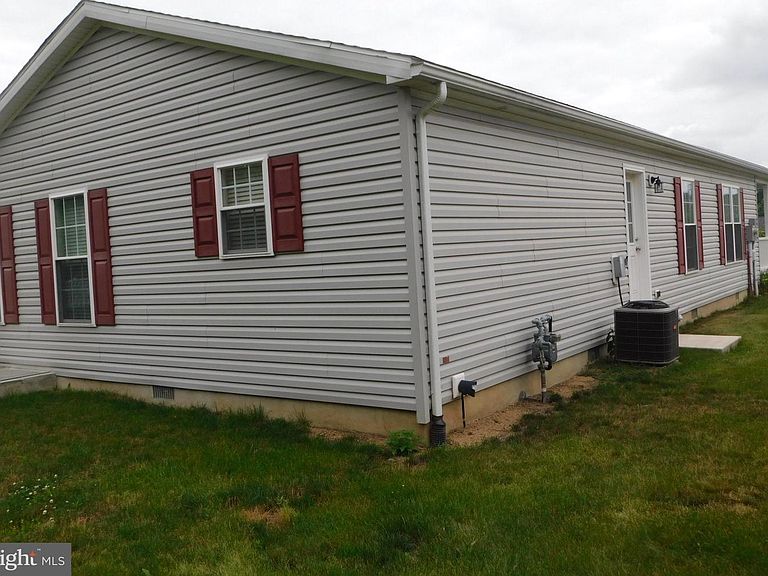
159 Eagles Watch Dr S, Bechtelsville, PA, 19505
About This Home
Welcome to 159 Eagles Watch South in the desirable Spring Valley Village 55+ Community. The Stratford model features nearly 1600 square feet of living area. As you enter the home, you will notice the wide board hardwood flooring throughout the home. The kitchen features plenty of cabinets, pantry with pull out shelves, gas range and large island work space. The morning room can be used to enjoy a coffee or use as an office or any other relaxation you enjoy. The open dining room/living room offers space to congregate and enjoy time with friends and family. The utility room/laundry with overhead cabinets offer access to the garage. Further down the hall is a large bedroom with a walk-in closet and hall bath with tub and shower. The master suite features a large bedroom and bath as well as a walk-in closet. A rear patio allows you to enjoy the quiet nature to the rear of the home. Spring Valley amenities include a clubhouse for community and private activities, library, fitness center and walking trails. Spring Valley offers easy access to Route 100,, 73 and 422. Schedule your tour today.
Getting Around
 Car-Dependent
 Very Limited Transit
 Somewhat Bikeable
Schools
Construction
Condition
- Property condition: Good
- Year built: 2021
Materials
- Foundation: Pillar/Post/Pier
- Roof: Architectural Shingle
- Construction materials: Vinyl Siding
Other
- Builder model: Stratford
- Builder name: Ritz Craft
Type & Style
- Home type: MobileManufactured
- Property subType: Manufactured Home
Interior
Appliances
- Appliances included: Built-In Range,Dishwasher,Dryer,Oven/Range - Gas,Refrigerator,Washer,Electric Water Heater
- Laundry features: Main Level,Laundry Room
Bedroom2
- Level: Main
- Area: 169
- Dimensions: 13 X 13
Bedrooms & Bathrooms
- Bedrooms: 2
- Bathrooms: 2
- Full bathrooms: 2
- Main level bathrooms: 2
- Main level bedrooms: 2
Dining Room
- Level: Main
- Area: 90
- Dimensions: 9 X 10
Features
- Combination Kitchen/Dining,Dining Area,Open Floorplan,Pantry,Primary Bath(s),Walk-In Closet(s),Kitchen Island,Dry Wall
- Window features: Double Hung,Window Treatments
- Flooring: Wood
- Finished area below ground: 0
- Finished area above ground: 1,599
Heating & Cooling
- Heating features: Forced Air,Natural Gas
- Cooling features: Central Air,Electric
Interior Area
- Total structure area: 1,599
- Total interior livable area: 1,599 sqft
Kitchen
- Features: Kitchen Island,Flooring - Wood,Kitchen - Gas Cooking
- Level: Main
- Area: 156
- Dimensions: 12 X 13
Laundry
- Level: Main
- Area: 54
- Dimensions: 6 X 9
Living Room
- Features: Window Treatments
- Level: Main
- Area: 234
- Dimensions: 13 X 18
Other
- Features: Bathroom - Tub Shower
- Level: Main
- Area: 45
- Dimensions: 5 X 9
Other
- Level: Main
- Area: 108
- Dimensions: 9 X 12
Primary Bedroom
- Features: Bathroom - Walk-In Shower
- Level: Main
- Area: 169
- Dimensions: 13 X 13
Property
Accessibility
- Accessibility features: None
Details
- Parcel number: 89539806481029TU1
- Lease amount: 683
- Zoning: 145RES
- Special condition: Standard
Features
- Levels: One
- Stories: 1
- Pool features: None
- Patio & porch: Porch
- Has view: Yes
- View description: Street
Lot
- Features: Backs to Trees,Front Yard,Rear Yard,SideYard(s)
- Lot size dimensions: 0.00 x 0.00
Parking
- Total spaces: 4
- Parking features: Garage Faces Front,Inside Entrance,Attached,Driveway
- Has garage: Yes
- Attached garage spaces: 1
- Covered spaces: 1
- Has uncovered spaces: Yes
- Uncovered spaces: 3