


12 Rocky Point Rd, Hewitt, NJ, 07421
About This Home
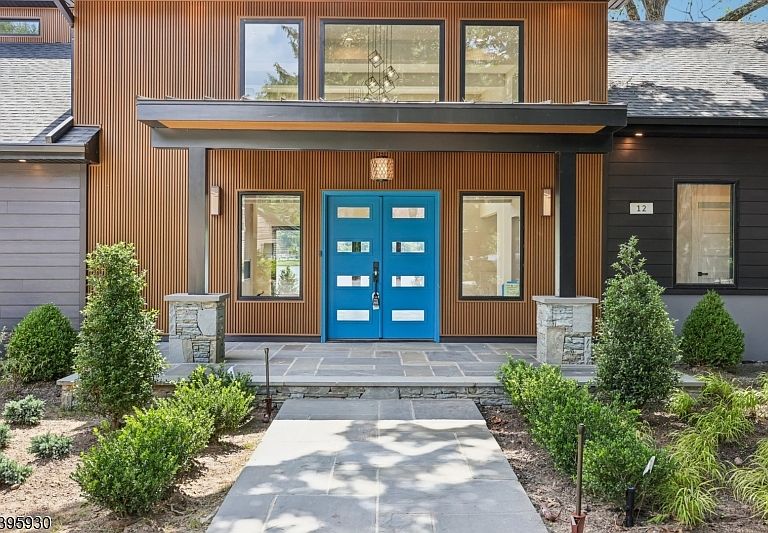
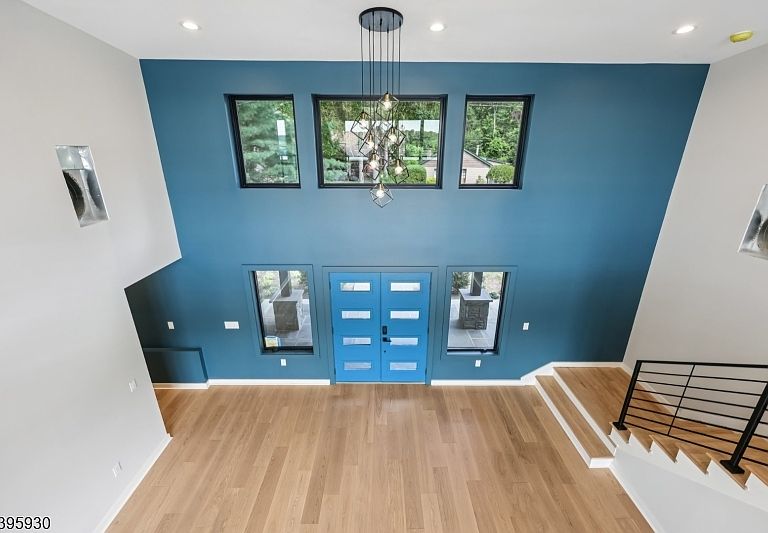
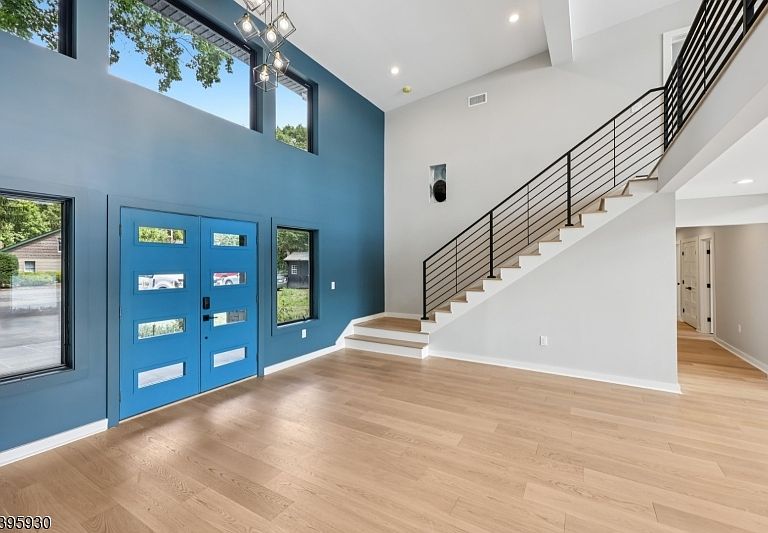
Welcome to an exceptional luxury retreat in sought-after West Milford. This stunning 5-bedroom, 4.5-bath custom home offers the perfect blend of refined elegance, superior craftsmanship, and breathtaking lake views.From the moment you arrive, you'll be captivated by the home's impressive presence and meticulous attention to detail. Inside, a thoughtfully designed open-concept layout showcases soaring ceilings, rich architectural finishes, and an abundance of natural light. The gourmet chef's kitchen is a true showpiece, featuring high-end appliances, custom cabinetry, and an oversized island perfect for both everyday living and entertaining on a grand scale.The expansive living and dining areas flow seamlessly, highlighted by designer touches and panoramic views that bring the outdoors in. A luxurious primary suite offers a private sanctuary, complete with a spa-inspired bath and serene lake vistas. Each additional bedroom is generously sized, with beautifully appointed bathrooms that provide comfort and privacy. Step outside to experience resort-style living, where stunning outdoor spaces are designed to maximize the picturesque surroundings. Whether hosting gatherings or enjoying quiet mornings overlooking the water, this home delivers an unparalleled lifestyle. Perfectly positioned in a prime location, this one-of-a-kind property combines tranquility, luxury, and convenience making it a rare opportunity you won't want to miss.
Getting Around
 Car-Dependent
 Very Limited Transit
 Somewhat Bikeable
Schools
Construction
Condition
- Year built: 1940
Materials
- Roof: Asphalt Shingle
- Construction materials: Composition Shingle,Vertical Siding
Notable Dates
- Major remodel year: 2024
Type & Style
- Home type: SingleFamily
- Architectural style: Custom Home
- Property subType: Single Family Residence
Interior
Appliances
- Appliances included: Carbon Monoxide Detector,Dishwasher,Kitchen Exhaust Fan,Microwave,Range/Oven-Gas,Refrigerator,Wine Refrigerator
Basement
- Has basement: Yes
- Basement: Yes,Finished,Full
Bedroom1
- Level: Second
Bedroom3
- Level: First
Bedrooms & Bathrooms
- Bedrooms: 5
- Bathrooms: 5
- Full bathrooms: 4
- 1/2 bathrooms: 1
Dining Room
- Level: First
Family Room
- Level: First
Features
- High Ceilings
- Window features: Thermal Windows/Doors,Window Treatments
- Flooring: Carpet,Tile,Wood
- Number of fireplaces: 2
- Fireplace features: Gas,Imitation,Living Room
- Fireplace: Yes
Heating & Cooling
- Heating features: Forced Air,Natural Gas
- Cooling features: Central Air
Kitchen
- Features: Breakfast Bar,Kitchen Island,Eat-in Kitchen,Separate Dining Area
- Level: First
Living Room
- Level: First
Property
Details
- Parcel number: 2515035120000000060000
Features
- Patio & porch: Patio
- Exterior features: Dock
- Has view: Yes
- View description: Lake/Water View
- Has water view: Yes
- Water view: Lake/Water View
- On waterfront: Yes
- Waterfront features: Lake Front,Waterfront
Lot
- Lot size: 0.36 Acres
- Lot size dimensions: .357 AC
Parking
- Total spaces: 6
- Parking features: Asphalt
- Uncovered spaces: 6
Climate Risk is Financial Risk
Every home has a financial story beyond the listing price. Below, you’ll see the climate risks that could affect this property — and in Bills & Affordability, how those risks may influence repairs, insurance, utilities, and long-term value.
Biggest Threats for This Home
- Inland Flooding

- Cold Wave

- Lightning

- Strong Wind

- Winter Weather

How This Home’s Risks Compare
FEMA Declared Disasters Across New Jersey Counties
Understanding the Costs
Financial advisors generally recommend spending no more than 30% of your gross household income on housing costs. In practice, many households stretch to 35% or beyond — especially in high-cost markets.
Estimated Costs Today
| Monthly | Annual | |
|---|---|---|
| Mortgage | $12,135 | $145,620 |
| Home Insurance * | $769 | $9,228 |
| Property Taxes | $4,519 | $54,228 |
| Electricity | $193 | $2,318 |
| Total | $17,616 | $211,392 |
Income You'd Need if You Spent...
New Jersey FAIR Plan Programs


How Costs Could Change Over Time
Climate risk is quickly impacting all of the major home ownership costs. Adjust the growth rates and percentage of income spent on housing below to see how your housing costs could change over the next 10 years — and what income you'd need to keep up.
Comparing Against the Market
Price Per Sq Ft
vs Other Active Listings
Avg $/sqft
vs Homes Sold Last Month
Median $/sqft
Current Market Trends
Median Price Per Square Foot
The median price per square foot of homes sold in this area each month. Compare this to this listing's price per square foot to gauge whether the home is priced in line with recent sales.
Historicals for This Listing
Zestimate History ($/sqft)
Price History
| Date | Event | Price |
|---|---|---|
| 2026-05-14 | Price change | $2,574,997 |
| 2026-04-23 | Listed for sale | $2,599,997 |
| 2026-01-19 | Listing removed | $2,400,000 |
| 2026-01-10 | Listed for sale | $2,400,000 |
| 2025-12-30 | Listing removed | $2,499,997 |
| 2025-11-07 | Listed for sale | $2,499,997 |
| 2025-10-29 | Listing removed | $2,599,000 |
| 2025-10-03 | Price change | $2,599,000 |
| 2025-09-02 | Price change | $2,699,000 |
| 2025-07-22 | Listed for sale | $2,750,000 |
| 2025-06-26 | Listing removed | $2,750,000 |
| 2025-06-12 | Listed for sale | $2,750,000 |
| 2024-02-16 | Sold | $700,000 |
| 2003-06-12 | Sold | $527,500 |
For Sale by Agent
 View on Zillow