



122 Penn St, Penns Grove, NJ, 08069
About This Home
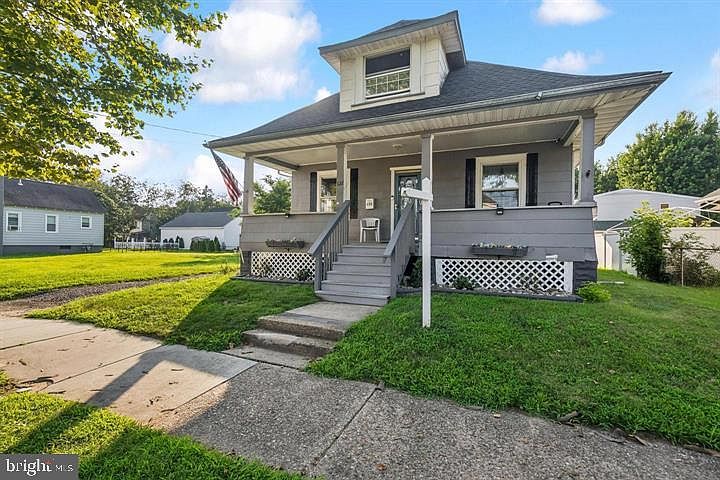
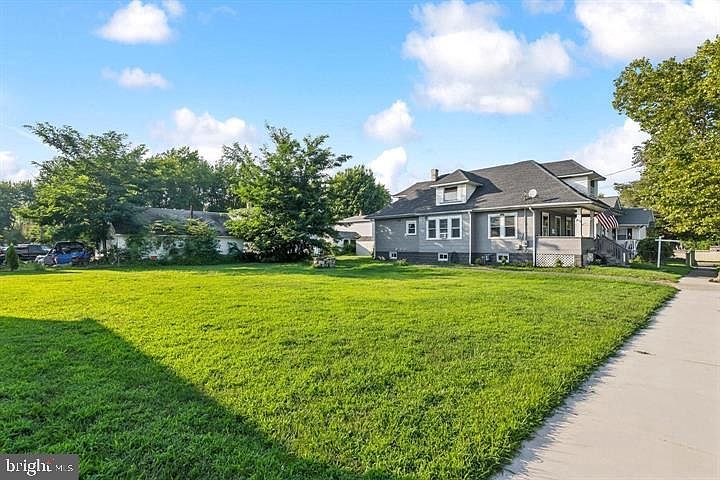
Get ready to be SURPRISED! This sturdy home is far larger than it looks ---with a large eat - in kitchen, a real dining room and living room ---and at least FIVE BEDS! Step onto the WELCOMING front porch and you’ll immediately feel at home—this charming 1930s Colonial blends TIMELESS character with modern updates. Inside, you’ll find spacious rooms, beautiful molding, and high ceilings that showcase the home’s solid craftsmanship . Recent improvements include a newer gas furnace (forced hot air for easy A/C addition), hot water heater, and a brand-new second roof installed in 2024. The nicely remodeled kitchen offers plenty of cabinet and workspace, while the first floor features durable vinyl LAMINATE flooring, a full bath, ceiling fans, and updated VINYL-CLAD windows throughout. All SIX NEWER Samsung appliances, including the washer and dryer, are included. Upstairs offers exciting potential with a large open area, two bedrooms, and a half bath —ideal for a future primary suite or flexible space. The BASEMENT offers plenty of storage too. It houses the laundry, with approximately six-foot ceilings; the floor is constructed of brick and could be dug out for additional height if you’re looking to expand. Out back, enjoy a FLAT YARD with a sturdy 12x8 RUBBERMAID shed (included). A major bonus is the separately DEEDED ADJACENT LOT that conveys with the property, offering endless possibilities such as a garage, pool, garden, or building a potential additional home with a variance. This home is CONVENIENTLY located near RIVERVIEW PARK, the Delaware River Bridge, and Route 295, with easy access to local eateries, shopping, and everyday activities. You’re also within reach of the vibrant city life of Philadelphia, the beaches of the Jersey Shore, and tax-free shopping in Delaware. Taxes for both the lot and home are under $6,000! A current flood insurance quote is available and is very affordable—comparable to typical homeowners insurance—and the long-term tenant reports the home has never flooded. With its blend of CLASSIC CHARM , valuable UPDATES , prime location, and rare BONUS land, and FRESHLY PAINTED interior and exterior --this is a standout opportunity you don’t want to miss. LOW taxes, LOW maintenance, LOTS of updates including a NEWER second layer on the roof and NEWER windows, gas furnace & hot water heater, LOTS of land, MANY beds and baths---BETTER HURRY! The time to buy is now while interest rates are reasonable. See if you qualify for USDA or the $10K First Home Buyer's Grant! Just unpack and move in. This one is a MUST SEE.
Getting Around
 Car-Dependent
 Very Limited Transit
 Somewhat Bikeable
Schools
Construction
Condition
- Property condition: Good
- Year built: 1930
Materials
- Foundation: Stone
- Roof: Asphalt
- Construction materials: Frame
Notable Dates
- Major remodel year: 2024
Type & Style
- Home type: SingleFamily
- Architectural style: Craftsman
- Property subType: Single Family Residence
Interior
Appliances
- Appliances included: Built-In Range,Dishwasher,Disposal,Dryer,Microwave,Refrigerator,Washer,Water Heater
- Laundry features: In Basement,Washer In Unit,Dryer In Unit
Basement
- Has basement: Yes
- Basement: Unfinished
Bedroom1
- Level: Main
- Area: 110
- Dimensions: 10 X 11
Bedroom2
- Level: Main
- Area: 130
- Dimensions: 10 X 13
Bedroom3
- Level: Main
- Area: 120
- Dimensions: 10 X 12
Bedroom4
- Level: Upper
- Area: 374
- Dimensions: 17 X 22
Bedroom5
- Level: Upper
- Area: 247
- Dimensions: 13 X 19
Bedrooms & Bathrooms
- Bedrooms: 5
- Bathrooms: 2
- Full bathrooms: 1
- 1/2 bathrooms: 1
- Main level bathrooms: 1
- Main level bedrooms: 3
Dining Room
- Level: Main
- Area: 156
- Dimensions: 12 X 13
Features
- Bathroom - Tub Shower,Breakfast Area,Ceiling Fan(s),Floor Plan - Traditional,Formal/Separate Dining Room,Eat-in Kitchen
- Door features: Storm Door(s)
- Window features: Double Hung,Vinyl Clad
- Flooring: Luxury Vinyl
- Finished area above ground: 1,764
Half Bath
- Level: Upper
- Area: 24
- Dimensions: 3 X 8
Heating & Cooling
- Heating features: Forced Air,Natural Gas
- Cooling features: Window Unit(s)
Interior Area
- Total structure area: 1,764
- Total interior livable area: 1,764 sqft
Kitchen
- Level: Main
- Area: 170
- Dimensions: 10 X 17
Living Room
- Level: Main
- Area: 182
- Dimensions: 13 X 14
Sitting Room
- Level: Upper
- Area: 260
- Dimensions: 13 X 20
Property
Accessibility
- Accessibility features: Other
Details
- Parcel number: 080691242
- Zoning: RESIDENTIAL
- Special condition: Standard
- Exclusions: Tenant's Possessions; Front Door Ring Doorbell; Window Ac Units.
Features
- Levels: Two
- Stories: 2
- Pool features: None
- Patio & porch: Porch
- Exterior features: Rain Gutters,Play Area,Sidewalks,Street Lights
- Fencing: Chain Link
- Has view: Yes
- View description: Garden,Street
Lot
- Lot size: 5,227 sqft
- Features: Suburban
- Lot size dimensions: 54 x 95.8
Parking
- Total spaces: 6
- Parking features: Crushed Stone,Driveway
- Has uncovered spaces: Yes
- Uncovered spaces: 6
Climate Risk is Financial Risk
Every home has a financial story beyond the listing price. Below, you’ll see the climate risks that could affect this property — and in Bills & Affordability, how those risks may influence repairs, insurance, utilities, and long-term value.
Biggest Threats for This Home
- Coastal Flooding

- Ice Storm

- Strong Wind

- Winter Weather

- Heat Wave

- Tsunami

How This Home’s Risks Compare
FEMA Declared Disasters Across New Jersey Counties
Understanding the Costs
Financial advisors generally recommend spending no more than 30% of your gross household income on housing costs. In practice, many households stretch to 35% or beyond — especially in high-cost markets.
Estimated Costs Today
| Monthly | Annual | |
|---|---|---|
| Mortgage | $1,461 | $17,532 |
| Home Insurance * | $173 | $2,076 |
| Property Taxes | $527 | $6,324 |
| Electricity | $194 | $2,333 |
| Total | $2,355 | $28,260 |
Income You'd Need if You Spent...
New Jersey FAIR Plan Programs


How Costs Could Change Over Time
Climate risk is quickly impacting all of the major home ownership costs. Adjust the growth rates and percentage of income spent on housing below to see how your housing costs could change over the next 10 years — and what income you'd need to keep up.
Comparing Against the Market
Price Per Sq Ft
vs Other Active Listings
Avg $/sqft
vs Homes Sold Last Month
Median $/sqft
Current Market Trends
Median Price Per Square Foot
The median price per square foot of homes sold in this area each month. Compare this to this listing's price per square foot to gauge whether the home is priced in line with recent sales.
Historicals for This Listing
Zestimate History ($/sqft)
Price History
| Date | Event | Price |
|---|---|---|
| 2026-04-15 | Listed for sale | $299,000 |
| 2025-10-02 | Listing removed | $275,000 |
| 2025-09-09 | Contingent | $275,000 |
| 2025-08-06 | Listed for sale | $275,000 |
| 2025-07-13 | Listing removed | $275,000 |
| 2025-07-10 | Listed for sale | $275,000 |
| 2021-02-17 | Sold | $44,000 |
| 2021-01-09 | Pending sale | $79,900 |
| 2020-12-01 | Sold | $691 |
| 2020-11-16 | Listed for sale | $79,900 |
| 2020-10-20 | Pending sale | $79,900 |
| 2020-06-10 | Price change | $79,900 |
| 2020-03-16 | Listed for sale | $267,900 |
| 2017-08-28 | Sold | $20,250 |
| 2017-08-08 | Pending sale | $24,900 |
| 2017-07-12 | Listed for sale | $24,900 |
| 2017-05-22 | Listing removed | $24,900 |
| 2017-04-27 | Price change | $24,900 |
| 2017-01-22 | Price change | $39,900 |
| 2016-12-17 | Listed for sale | -- |
 View on Zillow