

94 E Pittsfield St, Pennsville, NJ, 08070
About This Home
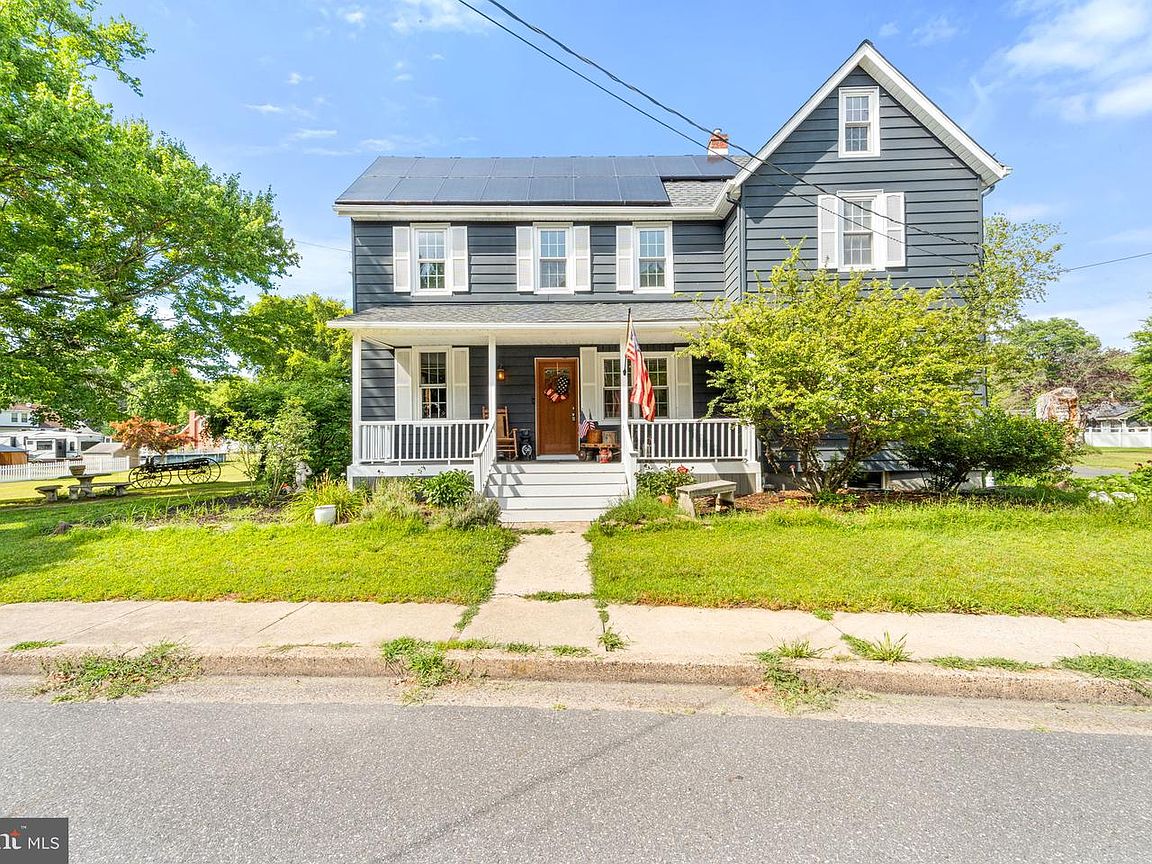
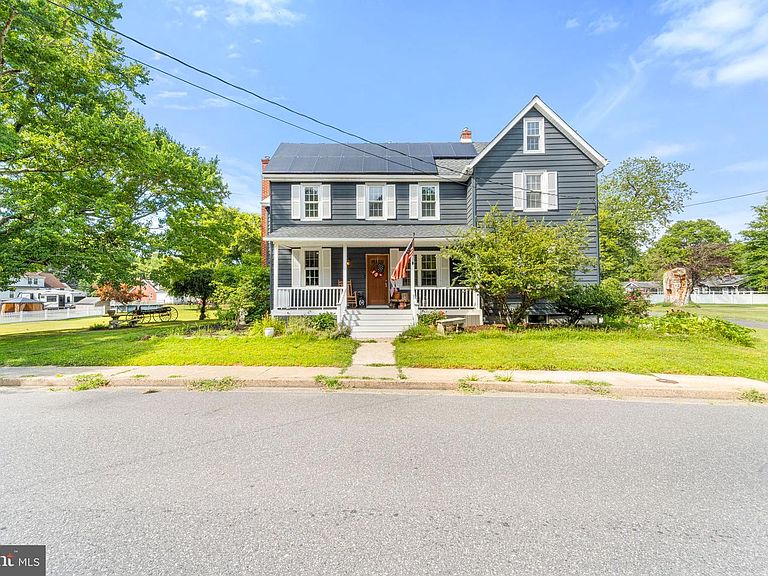
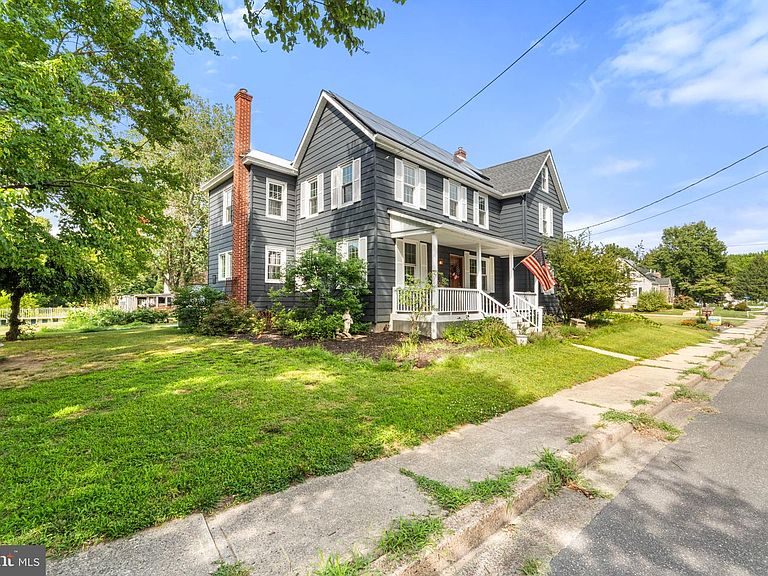
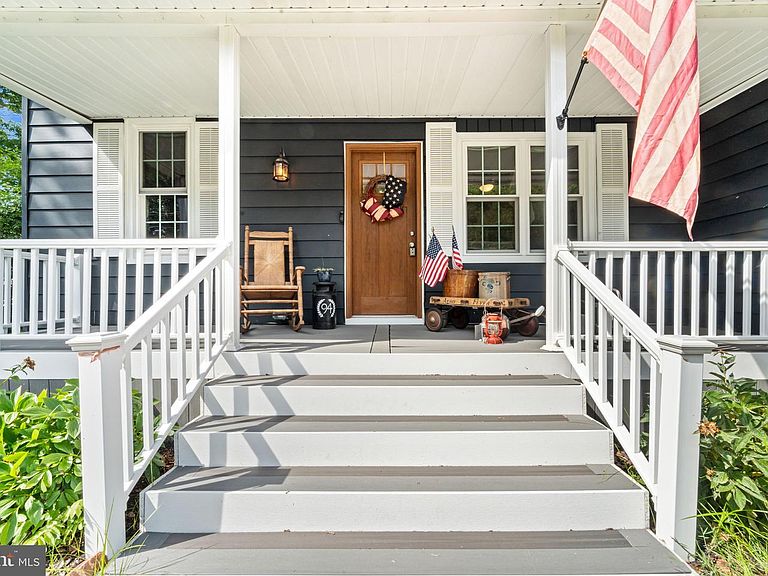
Don't miss the opportunity to own this Rarely Offered and Beautifully Updated Duplex in Pennsville, NJ! Terrific In-Law Suite Options! Upon pulling up to the Property, take notice of the Beautiful Siding, the Covered Front Porch for the Main Unit, Unit A, and the 12+ Car Driveway. Enter into Unit A and into the Open Concept Living and Dining Rooms. The Living Room has Gorgeous Hardwood Flooring, a Ceiling Fan/Light Fixture, and is open to the Dining Room. The Dining Room also comes with Hardwood Flooring. The Kitchen was recently redone and features Hardwood Flooring, Plenty of White Wood Cabinets, Stainless Steel Appliances, Quartz Countertops, and a Ceiling Fan/Light Fixture. Right off of the Kitchen is the Mud Room with Hardwood Flooring and a Coat Closet. Next, is the Family Room with Wood-Like Laminate Flooring and a Ceiling Fan/Light Fixture. The 2nd Full Bathroom completes this Floor and boasts Wood-Like Laminate Flooring, a Stand-Up Shower, 3 Windows, and a Custom Built Sink/Vanity with a Cabinet and Drawer. As you wonder upstairs, head into the Primary Bedroom with Hardwood Flooring, a Ceiling Fan/Light Fixture, and a Big Closet. The 2nd Bedroom comes with 2 Closets and Hardwood Flooring. The 3rd Bedroom has Hardwood Flooring and a Big Closet. Enjoy having a 2nd Full Bathroom featuring Hardwood Flooring, a Linen Closet, a Stand-Up Shower, a Soaking Tub, a Custom Built Sink/Vanity with Cabinets and Shelves. The Laundry Room completes this Floor and comes with Hardwood Flooring, a Washer, a Dryer, and a Wash-Bin Sink. Next, head over to Unit B and into the Living Room with Hardwood Flooring, 9-Foot Ceilings, a Coat Closet, and Fresh Paint. The Kitchen features Wood-Like Laminate Flooring, a Double Sink, a Ceiling Fan/Light Fixture, and Fresh Paint. This Unit also comes with a Mud Room. The Laundry/1st Full Bathroom compete the 1st Floor and boasts Wood-Like Laminate Flooring, a NEW Stand-Up Shower with a Sliding Glass Door, a Sink/Vanity, a Washer, a Dryer, and a Toilet. Head upstairs to the 1st Bedroom with Hardwood Flooring, a Ceiling Fan/Light Fixture, and a Closet. The 2nd Bedroom has Carpeting, a Ceiling Fan/Light Fixture, and a Closet. The 2nd Full Bathroom has been Updated with Wood-Like Laminate Flooring, a Tub/Shower, and a Custom Built Sink/Vanity with Cabinets and Shelves. This unit has access to the Walk-Up Attic. This wonderful Duplex could easily be used as a Primary Home with an In-Suite for the owner unit, or you could live in one side and rent out the other. Other great features include a Huge Shared Back Deck, a 12+Car Driveway, Sheds, .95 Acres of Land, plus an additional .55 Acre Land Locked Lot right behind it that is included with the sale. Don't miss the opportunity to own this Duplex today. This property is being sold in as-is condition. Buyer is responsible for obtaining the passing resale certificate of occupancy/fire prevention certificate from Pennsville Twp.
Getting Around
 Car-Dependent
 Very Limited Transit
 Somewhat Bikeable
Schools
Construction
Condition
- Property condition: Very Good
- Year built: 1953
Materials
- Foundation: Block,Concrete Perimeter
- Roof: Pitched,Shingle
- Construction materials: Frame,Aluminum Siding
Notable Dates
- Major remodel year: 2025
Type & Style
- Home type: SingleFamily
- Architectural style: Colonial
- Property subType: Single Family Residence
Interior
Appliances
- Appliances included: Microwave,Built-In Range,Dishwasher,Self Cleaning Oven,Oven,Oven/Range - Gas,Refrigerator,Stainless Steel Appliance(s),Washer,Dryer,Gas Water Heater
- Laundry features: Main Level,Upper Level,Laundry Room,Mud Room
Basement
- Has basement: Yes
- Basement: Partial,Unfinished,Windows
Bedroom1
- Level: Upper
- Area: 120
- Dimensions: 12 X 10
Bedroom2
- Level: Upper
- Area: 132
- Dimensions: 12 X 11
Bedroom3
- Level: Upper
- Area: 117
- Dimensions: 9 X 13
Bedroom4
- Level: Upper
- Area: 208
- Dimensions: 13 X 16
Bedroom5
- Level: Upper
- Area: 156
- Dimensions: 12 X 13
Bedrooms & Bathrooms
- Bedrooms: 5
- Bathrooms: 4
- Full bathrooms: 4
- Main level bathrooms: 2
Dining Room
- Level: Main
- Area: 210
- Dimensions: 14 X 15
Family Room
- Level: Main
- Area: 169
- Dimensions: 13 X 13
Features
- Attic,Bathroom - Stall Shower,Bathroom - Tub Shower,Ceiling Fan(s),Eat-in Kitchen,Kitchen Island,Upgraded Countertops,Dry Wall,9'+ Ceilings
- Door features: Six Panel
- Window features: Replacement,Window Treatments
- Flooring: Hardwood,Laminate,Carpet,Wood
- Finished area below ground: 0
- Finished area above ground: 3,076
Heating & Cooling
- Heating features: Forced Air,Natural Gas
- Cooling features: Central Air,Electric
Interior Area
- Total structure area: 3,076
- Total interior livable area: 3,076 sqft
Kitchen
- Level: Main
- Area: 182
- Dimensions: 14 X 13
Kitchen
- Level: Main
- Area: 169
- Dimensions: 13 X 13
Laundry
- Level: Upper
- Area: 45
- Dimensions: 5 X 9
Living Room
- Level: Main
- Area: 180
- Dimensions: 12 X 15
Living Room
- Level: Main
- Area: 208
- Dimensions: 13 X 16
Mud Room
- Level: Main
- Area: 30
- Dimensions: 6 X 5
Mud Room
- Level: Main
- Area: 25
- Dimensions: 5 X 5
Other
- Level: Main
- Area: 60
- Dimensions: 10 X 6
Other
- Level: Main
- Area: 55
- Dimensions: 5 X 11
Other
- Level: Upper
- Area: 117
- Dimensions: 9 X 13
Other
- Level: Upper
- Area: 50
- Dimensions: 5 X 10
Property
Accessibility
- Accessibility features: None
Details
- Parcel number: 090210500014
- Zoning: DUPLEX - RESIDENTIAL
- Special condition: Standard
- Exclusions: Washer,Dryer,Kitchen Island.
Features
- Levels: Two
- Stories: 2
- Pool features: None
- Patio & porch: Deck,Porch,Roof
- Exterior features: Lighting,Sidewalks,Street Lights
Lot
- Lot size: 2.95 Acres
- Features: Level,Front Yard,Rear Yard,SideYard(s)
- Lot size dimensions: 280 x 570
Parking
- Total spaces: 12
- Parking features: Driveway,On Street
- Has uncovered spaces: Yes
- Uncovered spaces: 12
Climate Risk is Financial Risk
Every home has a financial story beyond the listing price. Below, you’ll see the climate risks that could affect this property — and in Bills & Affordability, how those risks may influence repairs, insurance, utilities, and long-term value.
Biggest Threats for This Home
- Coastal Flooding

- Ice Storm

- Strong Wind

- Winter Weather

- Heat Wave

- Inland Flooding

- Tsunami

How This Home’s Risks Compare
FEMA Declared Disasters Across New Jersey Counties
Understanding the Costs
Financial advisors generally recommend spending no more than 30% of your gross household income on housing costs. In practice, many households stretch to 35% or beyond — especially in high-cost markets.
Estimated Costs Today
| Monthly | Annual | |
|---|---|---|
| Mortgage | $2,123 | $25,476 |
| Home Insurance * | $200 | $2,400 |
| Property Taxes | $766 | $9,192 |
| Electricity | $339 | $4,069 |
| Total | $3,428 | $41,136 |
Income You'd Need if You Spent...
New Jersey FAIR Plan Programs


How Costs Could Change Over Time
Climate risk is quickly impacting all of the major home ownership costs. Adjust the growth rates and percentage of income spent on housing below to see how your housing costs could change over the next 10 years — and what income you'd need to keep up.
Comparing Against the Market
Price Per Sq Ft
vs Other Active Listings
Avg $/sqft
vs Homes Sold Last Month
Median $/sqft
Current Market Trends
Median Price Per Square Foot
The median price per square foot of homes sold in this area each month. Compare this to this listing's price per square foot to gauge whether the home is priced in line with recent sales.
Historicals for This Listing
Zestimate History ($/sqft)
Price History
| Date | Event | Price |
|---|---|---|
| 2026-07-02 | Listed for sale | $420,000 |
| 2012-08-17 | Listing removed | $224,900 |
| 2012-02-22 | Listed for sale | $224,900 |
| 1998-09-17 | Sold | $139,000 |
For Sale by Agent
 View on Zillow