


230 Mendham Rd, Bernardsville, NJ, 07924
About This Home
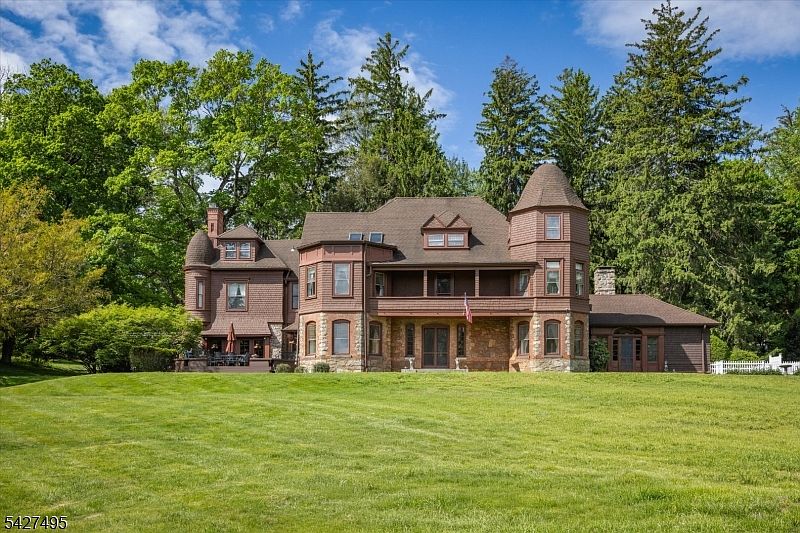
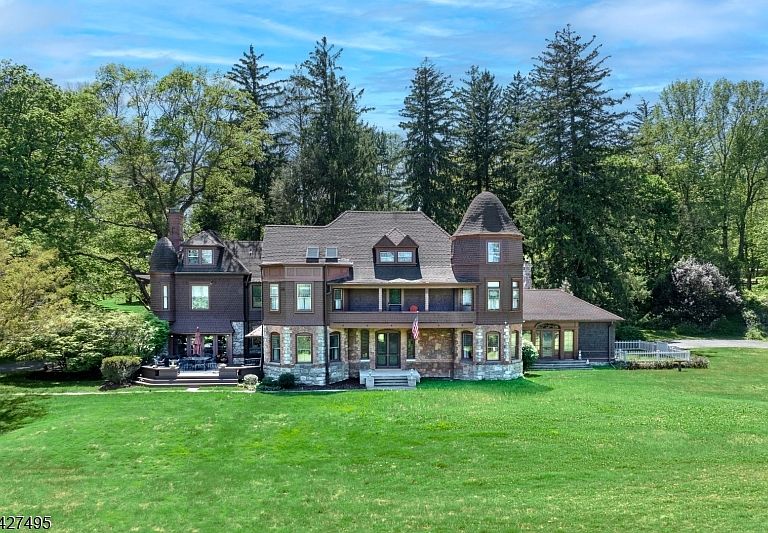
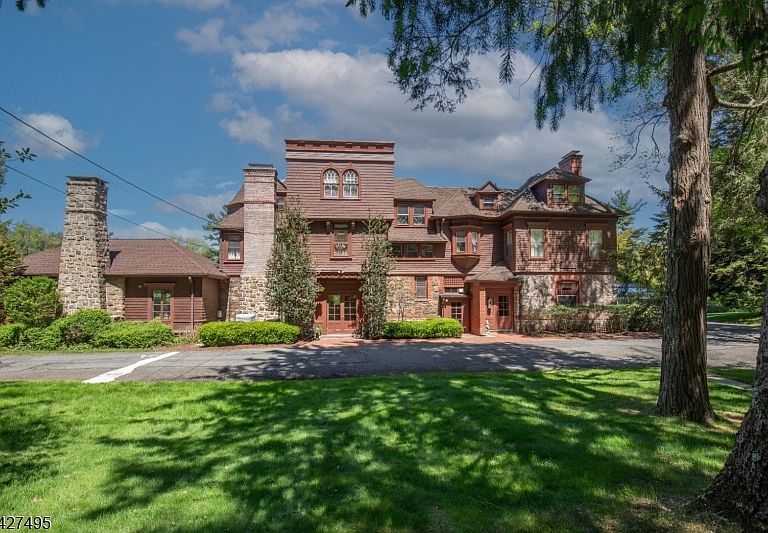
One of the original Bernardsville Mountain Colony's treasured properties has become available on 8.1 acres on a roadway now home to so many prominent new estates. Built by George I. Seney in 1881 for his son, the accomplished architectural firm of Lamb & Rich designed the high style shingle and stone home. The property was purchased in 1890 most notably by Charles Pfizer, owner and master of the Essex Fox Hounds and the chemical company that bares his name. He called it 'Yademos', or 'Someday' spelled backwards. Many of its original features have been preserved by subsequent owners including the wicker-work balustrade in the entry stair hall; the brilliantly tiled fireplace hearth in the Grand Ballroom; the broad balcony that stretches across the front of the home; elegant dining room; and beguiling turret rooms for card games and office space. 6 bedrooms are now supported by a 2025 8-bedroom septic and the house warmed by 8 zones of gas or oil heat and cooled by central air. The kitchen was designed by Canterbury and opens to a light-filled breakfast room with fireplace and attached greenhouse. The versatile 3rd floor contains a full apartment of rooms that include a kitchen, dining area, bedroom and office. A 25'x50' heated pool and a handsome newer barn occupy land once part of Pfizer's famous Japanese Garden uphill from the house. Featured in Vol.1 of Jack Turpin and W. Barry Thomson's 'New Jersey Country Houses/The Somerset Hills', this is a rare and unique treasure.
Getting Around
 Car-Dependent
 Very Limited Transit
 Somewhat Bikeable
Schools
Construction
Condition
- Year built: 1880
Materials
- Roof: Asphalt Shingle
- Construction materials: Stone,Wood Shingle
Type & Style
- Home type: SingleFamily
- Architectural style: Victorian,See Remarks
- Property subType: Single Family Residence
Interior
Appliances
- Appliances included: Gas Cooktop,Dishwasher,Free-Standing Freezer,Generator-Built-In,Range/Oven-Gas,Refrigerator,Washer
- Laundry features: In Basement,Level 2
Basement
- Features: Laundry Room, Powder Room, Storage Room, Utility Room, Workshop
Basement
- Has basement: Yes
- Basement: Yes,Full,Unfinished
Bedroom1
- Level: Second
- Area: 378
Bedroom2
- Level: Second
- Area: 208
Bedroom3
- Level: Second
- Area: 220
Bedroom4
- Level: Second
- Area: 143
Bedrooms & Bathrooms
- Bedrooms: 6
- Bathrooms: 7
- Full bathrooms: 4
- 1/2 bathrooms: 3
Dining Room
- Features: Formal Dining Room
- Level: First
- Area: 306
Features
- Bedroom,Office
- Flooring: Tile,Wood
- Number of fireplaces: 4
- Fireplace features: Bedroom 1,Gas,Great Room,Kitchen,Living Room,Wood Burning,Master Bedroom
- Fireplace: Yes
Heating & Cooling
- Heating features: 3 Units,Baseboard - Hotwater,See Remarks,Electric,Natural Gas,Oil Tank Above Ground - Inside
- Cooling features: Central Air,Zoned
Interior Area
- Total structure area: 6,186
- Total interior livable area: 6,186 sqft
Kitchen
- Features: Kitchen Island,See Remarks,Separate Dining Area
- Level: First
- Area: 352
Living Room
- Level: First
- Area: 345
Master Bathroom
- Features: Stall Shower And Tub
Property
Details
- Parcel number: 2703000170000000060000
- Zoning description: R1
- Other equipment: Generator-Built-In
- Exclusions: Agent has list
Features
- Private pool: Yes
- Pool features: Heated,In Ground
- Patio & porch: Deck,Patio
Lot
- Lot size: 8.19 Acres
- Features: Irregular Lot,Open Lot,Wooded
- Lot size dimensions: 8.19AC
Parking
- Total spaces: 3
- Parking features: Asphalt,Circular Driveway,Driveway-Exclusive,Detached Garage
- Has garage: Yes
- Attached garage spaces: 3
- Covered spaces: 3
- Has uncovered spaces: Yes
Climate Risk is Financial Risk
Every home has a financial story beyond the listing price. Below, you’ll see the climate risks that could affect this property — and in Bills & Affordability, how those risks may influence repairs, insurance, utilities, and long-term value.
Biggest Threats for This Home
- Inland Flooding

- Ice Storm

- Strong Wind

- Winter Weather

How This Home’s Risks Compare
FEMA Declared Disasters Across New Jersey Counties
Understanding the Costs
Financial advisors generally recommend spending no more than 30% of your gross household income on housing costs. In practice, many households stretch to 35% or beyond — especially in high-cost markets.
Estimated Costs Today
| Monthly | Annual | |
|---|---|---|
| Mortgage | $11,756 | $141,072 |
| Home Insurance * | $804 | $9,648 |
| Property Taxes | $3,847 | $46,164 |
| Electricity | $681 | $8,182 |
| Total | $17,088 | $205,056 |
Income You'd Need if You Spent...
New Jersey FAIR Plan Programs


How Costs Could Change Over Time
Climate risk is quickly impacting all of the major home ownership costs. Adjust the growth rates and percentage of income spent on housing below to see how your housing costs could change over the next 10 years — and what income you'd need to keep up.
Comparing Against the Market
Price Per Sq Ft
vs Other Active Listings
Avg $/sqft
vs Homes Sold Last Month
Median $/sqft
Current Market Trends
Median Price Per Square Foot
The median price per square foot of homes sold in this area each month. Compare this to this listing's price per square foot to gauge whether the home is priced in line with recent sales.
Historicals for This Listing
Zestimate History ($/sqft)
Price History
| Date | Event | Price |
|---|---|---|
| 2026-07-15 | Price change | $2,325,000 |
| 2026-06-26 | Price change | $2,350,000 |
| 2026-05-16 | Listed for sale | $2,450,000 |
| 1996-06-03 | Sold | $1,000,000 |
 View on Zillow