


156 Overleigh Rd, Bernardsville, NJ, 07924
About This Home
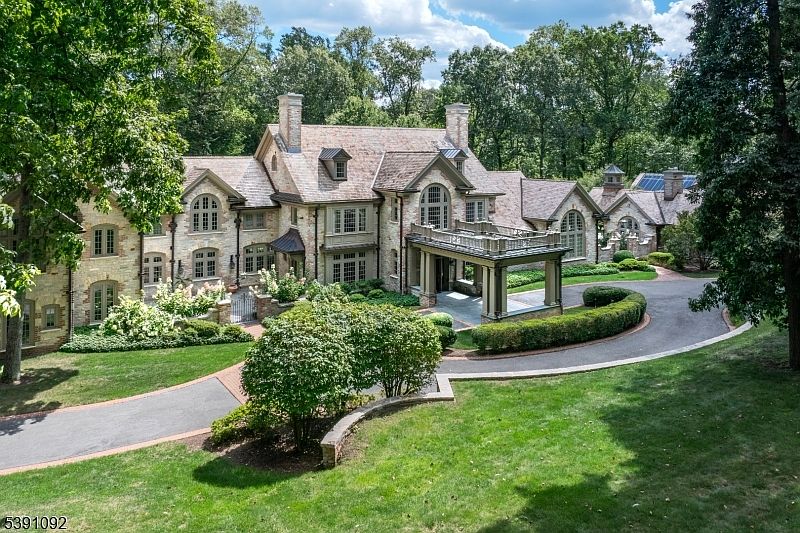
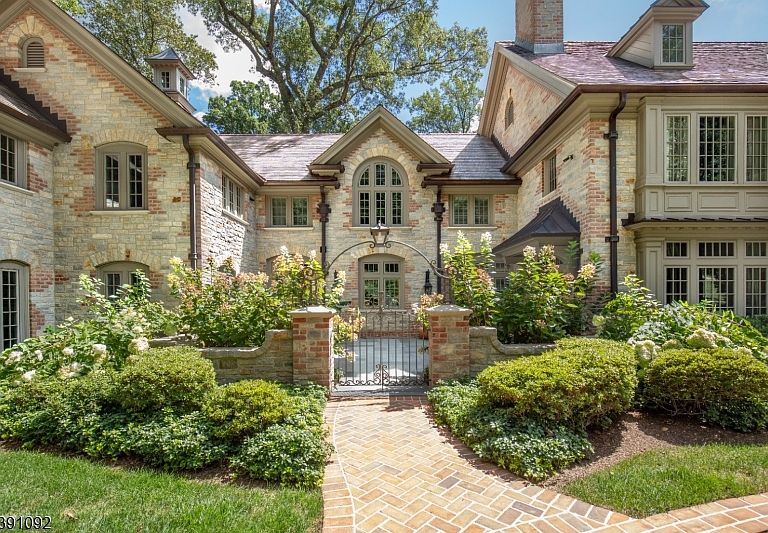
An architectural masterpiece on the Bernardsville Mountain is set on 5+ manicured acres. Acclaimed architect Peter Dorne designed this exceptional dwelling in 2012; it features a separate pool house with a state-of-the-art squash court and adjacent sun-filled conservatory. The gracious interior offers six bedroom suites, one of them a well-appointed two-bedroom apartment, seven full baths and two powder rooms. Bespoke design elements include hickory wood flooring, ornate fireplaces, Charles Edwards lighting fixtures, modern Waterworks baths, extensive built-ins, exquisite millwork, French doors and an elevator. This brick and stone manor is surrounded by exceptional masonry work, bluestone terraces, porte cochere front entrance, mature trees, open lawns and colorful gardens, making it a quintessential country home. Privately sited at the end of a cul de sac where it shares a rear border with the Somerset Hills Country Club, it's just minutes from Bernardsville's lively village. Audio recording on premises.
Getting Around
 Car-Dependent
 Very Limited Transit
 Somewhat Bikeable
Schools
Construction
Condition
- Year built: 2012
Materials
- Roof: Wood Shingle
- Construction materials: Brick,Stone
Type & Style
- Home type: SingleFamily
- Architectural style: Custom Home
- Property subType: Single Family Residence
Interior
Appliances
- Appliances included: Carbon Monoxide Detector,Central Vacuum,Gas Cooktop,Dishwasher,Dryer,Generator-Built-In,Microwave,Range/Oven-Gas,Refrigerator,Wall Oven(s) - Gas,Washer,Gas Water Heater
Basement
- Features: BathOthr,Exercise,GameRoom,Media,Sauna,Storage,Utility
Basement
- Has basement: Yes
- Basement: Yes,Finished,Unfinished
Bedroom1
- Level: First
- Area: 342
Bedroom2
- Level: First
- Area: 289
Bedroom3
- Level: Second
- Area: 225
Bedroom4
- Level: Second
- Area: 225
Bedroom5
- Area: 176
Bedrooms & Bathrooms
- Bedrooms: 6
- Bathrooms: 10
- Full bathrooms: 6
- 1/2 bathrooms: 4
Dining Room
- Features: Living/Dining Combo
- Level: First
- Area: 247
Family Room
- Level: First
- Area: 210
Features
- Central Vacuum,Bedroom,Sunroom,Conservatory,In-Law Floorplan
- Window features: Thermal Windows/Doors,Drapes
- Flooring: Carpet,Marble,Stone,Tile,Wood
- Number of fireplaces: 3
- Fireplace features: Bedroom 1,Gas,Living Room,Recreation Room,Wood Burning,Master Bedroom
- Fireplace: Yes
Heating & Cooling
- Heating features: Cent Register Heat,Zoned,Natural Gas,Solar-Owned
- Cooling features: Zoned
Interior Area
- Total structure area: 11,800
- Total interior livable area: 11,800 sqft
Kitchen
- Features: Kitchen Island,Eat-in Kitchen,Pantry,Second Kitchen
- Level: First
- Area: 728
Living Room
- Level: First
- Area: 300
Master Bathroom
- Features: Soaking Tub,Stall Shower
Property
Accessibility
- Accessibility features: Handicap Modified
Details
- Parcel number: 2703000300000000100000
- Other equipment: Generator-Built-In
Features
- Private pool: Yes
- Pool features: Gunite,Heated,In Ground
- Patio & porch: Enclosed Porch(es),Patio
- Exterior features: Barbecue,Underground Lawn Sprinkler
- Fencing: Metal Fence
Lot
- Lot size: 5.28 Acres
- Features: On Golf Course,Cul-De-Sac,Wooded
- Lot size dimensions: 5.28AC
Parking
- Total spaces: 3
- Parking features: Asphalt,Enclosed,Paver Block
- Has garage: Yes
- Attached garage spaces: 3
- Covered spaces: 3
Climate Risk is Financial Risk
Every home has a financial story beyond the listing price. Below, you’ll see the climate risks that could affect this property — and in Bills & Affordability, how those risks may influence repairs, insurance, utilities, and long-term value.
Biggest Threats for This Home
- Inland Flooding

- Ice Storm

- Strong Wind

- Winter Weather

How This Home’s Risks Compare
FEMA Declared Disasters Across New Jersey Counties
Understanding the Costs
Financial advisors generally recommend spending no more than 30% of your gross household income on housing costs. In practice, many households stretch to 35% or beyond — especially in high-cost markets.
Estimated Costs Today
| Monthly | Annual | |
|---|---|---|
| Mortgage | $29,833 | $357,996 |
| Home Insurance * | $2,041 | $24,492 |
| Property Taxes | $9,770 | $117,240 |
| Electricity | $1,300 | $15,609 |
| Total | $42,944 | $515,328 |
Income You'd Need if You Spent...
New Jersey FAIR Plan Programs


How Costs Could Change Over Time
Climate risk is quickly impacting all of the major home ownership costs. Adjust the growth rates and percentage of income spent on housing below to see how your housing costs could change over the next 10 years — and what income you'd need to keep up.
Comparing Against the Market
Price Per Sq Ft
vs Other Active Listings
Avg $/sqft
vs Homes Sold Last Month
Median $/sqft
Current Market Trends
Median Price Per Square Foot
The median price per square foot of homes sold in this area each month. Compare this to this listing's price per square foot to gauge whether the home is priced in line with recent sales.
Historicals for This Listing
Zestimate History ($/sqft)
Price History
| Date | Event | Price |
|---|---|---|
| 2026-03-05 | Listed for sale | $6,300,000 |
| 2009-01-29 | Sold | $1,300,000 |
| 2008-06-27 | Listing removed | $1,600,000 |
| 2008-04-23 | Listed for sale | $1,600,000 |
 View on Zillow