

175 Round Top Rd, Bernardsville, NJ, 07924
About This Home
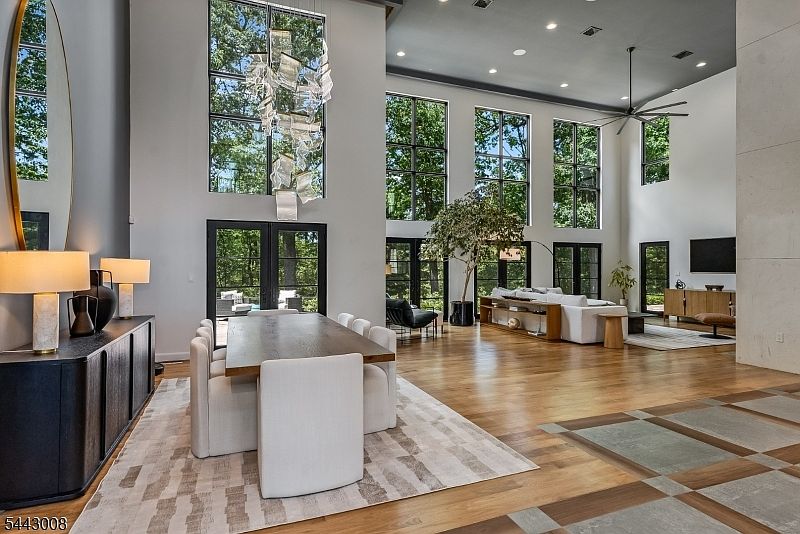
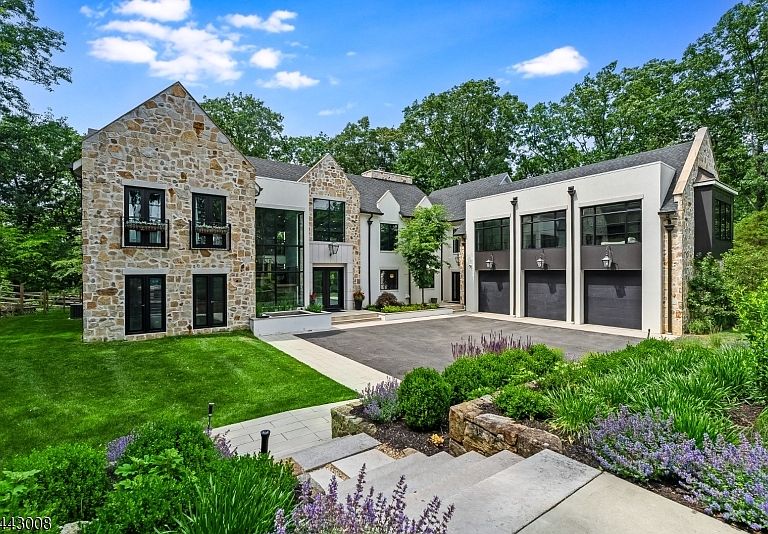
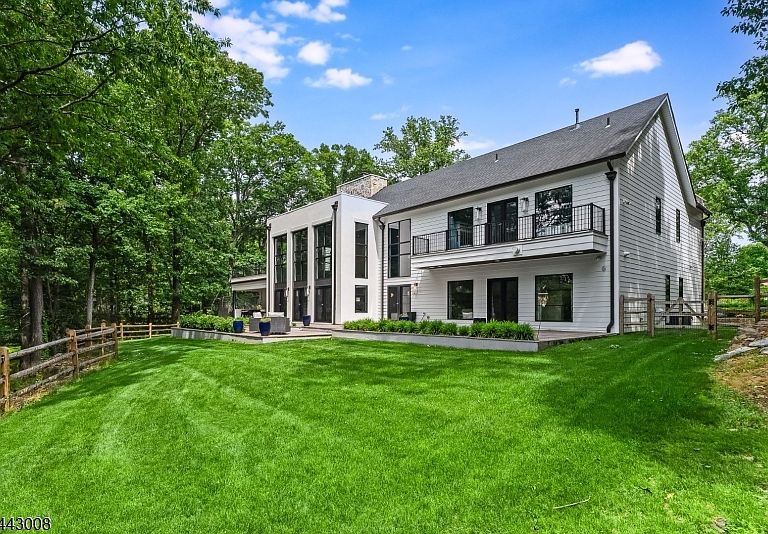
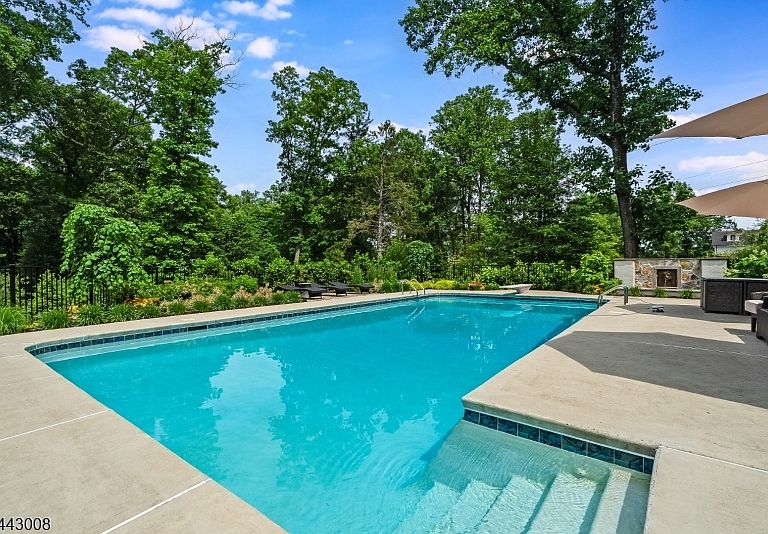
Completed in 2019, this extraordinary modern residence combines distinctive architecture, exceptional craftsmanship, and resort-inspired amenities on a beautiful 3-acre setting. Thoughtfully designed landscaping, stone retaining walls and walkways frame the courtyard. The dramatic glass entry and floating staircase provide an architectural focal point. A stunning two-story great room and dining room serve as the centerpiece of the home, where soaring ceilings, walls of glass, and natural light create a sense of openness. The incredible chef's kitchen is a showcase of design and functionality, featuring European cabinetry and Miele appliances. The first-level primary suite is a luxurious sanctuary complete with a dressing room, sumptuous bathroom, and access to the rear patio. Four additional en-suite bedrooms occupy the 2nd level, complemented by an open sitting area, laundry and a large Azek deck. One suite offers flexibility as a 2nd primary, media room, or fitness space.An expansive stone patio connects seamlessly to the covered entertainment room, complete with fireplace and built-in grill. The saltwater pool is surrounded by beautiful landscaping. A heated three-car garage, irrigation system and generator further distinguish this exceptional residence.This coveted location is close to top schools, shopping, dining, and recreation opportunities, as well as equestrian facilities and nationally ranked golf courses. Convenient access to highways and NJ Transit to NYC.
Getting Around
 Car-Dependent
 Very Limited Transit
 Somewhat Bikeable
Schools
Construction
Condition
- Year built: 2019
Materials
- Roof: Asphalt Shingle
- Construction materials: Stone,Stucco
Type & Style
- Home type: SingleFamily
- Architectural style: Custom Home
- Property subType: Single Family Residence
Interior
Appliances
- Appliances included: Central Vacuum,Dishwasher,Dryer,Generator-Built-In,Kitchen Exhaust Fan,Microwave,Range/Oven-Gas,Self Cleaning Oven,Wall Oven(s) - Electric,Washer,Water Filter,Wine Refrigerator,Gas Water Heater
- Laundry features: Level 2
Basement
- Features: Storage Room, Utility Room
Basement
- Has basement: Yes
- Basement: Yes,Unfinished,Sump Pump
Bedroom1
- Level: First
- Area: 464
Bedroom2
- Level: Second
- Area: 572
Bedroom3
- Level: Second
- Area: 308
Bedroom4
- Level: Second
- Area: 210
Bedrooms & Bathrooms
- Bedrooms: 5
- Bathrooms: 6
- Full bathrooms: 6
Dining Room
- Features: Formal Dining Room
- Level: First
- Area: 182
Features
- Central Vacuum,Bedroom,Pantry,Foyer
- Flooring: Stone,Tile,Wood
- Number of fireplaces: 3
- Fireplace features: Bedroom 1,Gas,Ventless,Living Room,Master Bedroom
- Fireplace: Yes
Heating & Cooling
- Heating features: Forced Air,Zoned,Natural Gas
- Cooling features: Central Air,Zoned
Interior Area
- Total structure area: 6,200
- Total interior livable area: 6,200 sqft
Kitchen
- Features: Kitchen Island,Eat-in Kitchen,Pantry
- Level: First
- Area: 442
Living Room
- Level: First
- Area: 546
Master Bathroom
- Features: Soaking Tub,Stall Shower,Steam
Property
Details
- Parcel number: 2703000300000000260000
- Zoning description: resd
- Other equipment: Generator-Built-In
- Exclusions: None
Features
- Private pool: Yes
- Pool features: Gunite,Heated,In Ground
- Patio & porch: Patio
- Exterior features: Underground Lawn Sprinkler
- Fencing: Wood
Lot
- Lot size: 3 Acres
- Features: Cul-De-Sac,Open Lot,Wooded
- Lot size dimensions: 3.00 ACRES
Parking
- Total spaces: 3
- Parking features: Asphalt,Attached Garage
- Has garage: Yes
- Attached garage spaces: 3
- Covered spaces: 3
Climate Risk is Financial Risk
Every home has a financial story beyond the listing price. Below, you’ll see the climate risks that could affect this property — and in Bills & Affordability, how those risks may influence repairs, insurance, utilities, and long-term value.
Biggest Threats for This Home
- Inland Flooding

- Ice Storm

- Strong Wind

- Winter Weather

How This Home’s Risks Compare
FEMA Declared Disasters Across New Jersey Counties
Understanding the Costs
Financial advisors generally recommend spending no more than 30% of your gross household income on housing costs. In practice, many households stretch to 35% or beyond — especially in high-cost markets.
Estimated Costs Today
| Monthly | Annual | |
|---|---|---|
| Mortgage | $15,169 | $182,028 |
| Home Insurance * | $1,038 | $12,456 |
| Property Taxes | $4,971 | $59,652 |
| Electricity | $683 | $8,201 |
| Total | $21,861 | $262,332 |
Income You'd Need if You Spent...
New Jersey FAIR Plan Programs


How Costs Could Change Over Time
Climate risk is quickly impacting all of the major home ownership costs. Adjust the growth rates and percentage of income spent on housing below to see how your housing costs could change over the next 10 years — and what income you'd need to keep up.
Comparing Against the Market
Price Per Sq Ft
vs Other Active Listings
Avg $/sqft
vs Homes Sold Last Month
Median $/sqft
Current Market Trends
Median Price Per Square Foot
The median price per square foot of homes sold in this area each month. Compare this to this listing's price per square foot to gauge whether the home is priced in line with recent sales.
Historicals for This Listing
Zestimate History ($/sqft)
No zestimate history available
Price History
| Date | Event | Price |
|---|---|---|
| 2026-08-07 | Pending sale | $3,000,000 |
| 2026-07-08 | Listed for sale | $3,000,000 |
| 2023-08-24 | Sold | $2,700,000 |
| 2023-05-26 | Pending sale | $2,500,000 |
| 2023-05-18 | Listed for sale | $2,500,000 |
| 2016-12-21 | Sold | $522,325 |
| 2016-08-12 | Listed for sale | $599,999 |
| 2016-05-23 | Listing removed | $649,990 |
| 2016-04-28 | Listed for sale | $649,990 |
| 2016-04-24 | Pending sale | $649,990 |
| 2015-09-13 | Price change | $649,990 |
| 2015-08-29 | Price change | $699,990 |
| 2015-07-15 | Listed for sale | $999,990 |
| 2015-03-03 | Listing removed | $999,990 |
| 2014-07-31 | Listed for sale | $999,990 |
 View on Zillow