




1767 WOODEN STREET, Davenport, FL, 33837
About This Home
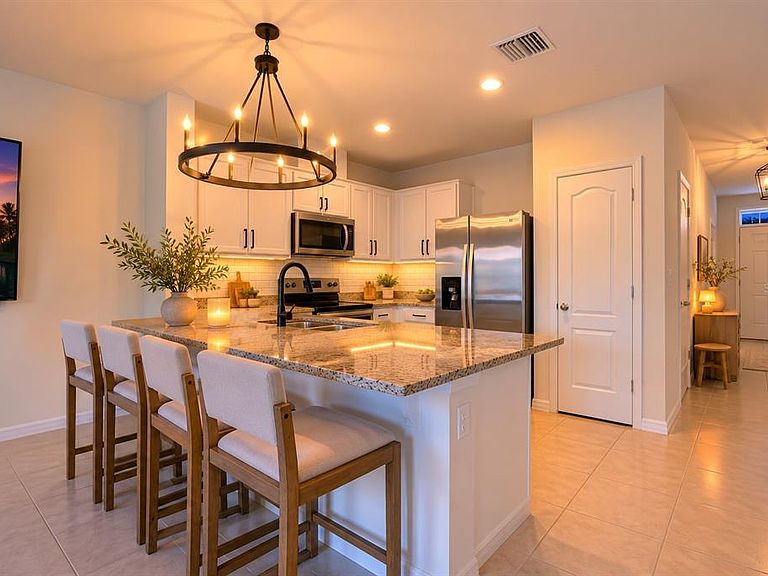
Welcome to 1767 Wooden St, a BEAUTIFULLY UPGRADED and IMMACULATELY MAINTAINED townhome that perfectly combines style, comfort, durability, and convenience. This MOVE-IN READY home showcases BEAUTIFUL UPGRADES throughout, creating a modern and inviting atmosphere from the moment you walk through the door. Pride of ownership is evident in every detail, making this property truly stand out. Built with FULL BLOCK CONSTRUCTION FROM TOP TO BOTTOM, this home offers exceptional durability, energy efficiency, and peace of mind. The spacious and functional floor plan provides comfortable living spaces ideal for both everyday living and entertaining. One of the home's standout features is the CUSTOM HOME GYM located in the garage, offering the convenience of working out without ever leaving home. Residents enjoy access to RESORT-STYLE COMMUNITY AMENITIES, including a COMMUNITY POOL and FITNESS CENTER, allowing you to enjoy the Florida lifestyle year-round. Ideally located just minutes from POSNER PARK, you'll have access to SHOPPING, DINING, ENTERTAINMENT, FITNESS CENTERS, MEDICAL FACILITIES, and everyday conveniences right at your fingertips. With quick access to I-4, commuting to Orlando, ChampionsGate, Celebration, Disney, and other major Central Florida destinations is effortless. Whether you're looking for a primary residence, vacation home, or investment opportunity, this BEAUTIFULLY UPGRADED, FULL BLOCK, MOVE-IN READY townhome offers an incredible combination of LOCATION, CONDITION, and VALUE. Don't miss your opportunity to own this exceptional home in one of Davenport's most convenient locations. Schedule your private showing today!
Getting Around
 Car-Dependent
 Very Limited Transit
 Somewhat Bikeable
Schools
Construction
Condition
- Property condition: Completed
- Year built: 2024
Materials
- Foundation: Slab
- Roof: Shingle
- Construction materials: Block,Stucco
Other
- Builder model: Pearson
Type & Style
- Home type: Townhouse
- Architectural style: Traditional
- Property subType: Townhouse
Interior
Appliances
- Appliances included: Dishwasher,Disposal,Dryer,Microwave,Range,Refrigerator,Washer
- Laundry features: Inside,Laundry Closet
Bedroom2
- Features: Built-in Closet
- Level: Second
- Area: 128.64
- Dimensions: 9.6x13.4
Bedroom3
- Features: Built-in Closet
- Level: Second
- Area: 128.64
- Dimensions: 9.6x13.4
Bedrooms & Bathrooms
- Bedrooms: 3
- Bathrooms: 3
- Full bathrooms: 2
- 1/2 bathrooms: 1
Dining Room
- Level: First
- Area: 53.07
- Dimensions: 8.7x6.1
Features
- Open Floorplan,PrimaryBedroom Upstairs,Solid Surface Counters,Solid Wood Cabinets,Thermostat,Walk-In Closet(s)
- Door features: Sliding Doors
- Flooring: Carpet,Ceramic Tile
Heating & Cooling
- Heating features: Central,Electric
- Cooling features: Central Air
Interior Area
- Total structure area: 1,464
- Total interior livable area: 1,464 sqft
Kitchen
- Level: First
- Area: 102.01
- Dimensions: 10.1x10.1
Living Room
- Level: First
- Area: 232.8
- Dimensions: 19.4x12
Primary Bedroom
- Features: Walk-In Closet(s)
- Level: Second
- Area: 249.6
- Dimensions: 15.6x16
Property
Details
- Parcel number: 272619705015003420
- Zoning: RES
- Special condition: None
Features
- Levels: Two
- Stories: 2
- Exterior features: Irrigation System,Sidewalk
Lot
- Lot size: 1,742 sqft
- Features: Level,Sidewalk,Above Flood Plain
Parking
- Total spaces: 1
- Parking features: Garage - Attached
- Has garage: Yes
- Attached garage spaces: 1
- Covered spaces: 1