


737 Wingate Dr, Bridgewater, NJ, 08807
About This Home
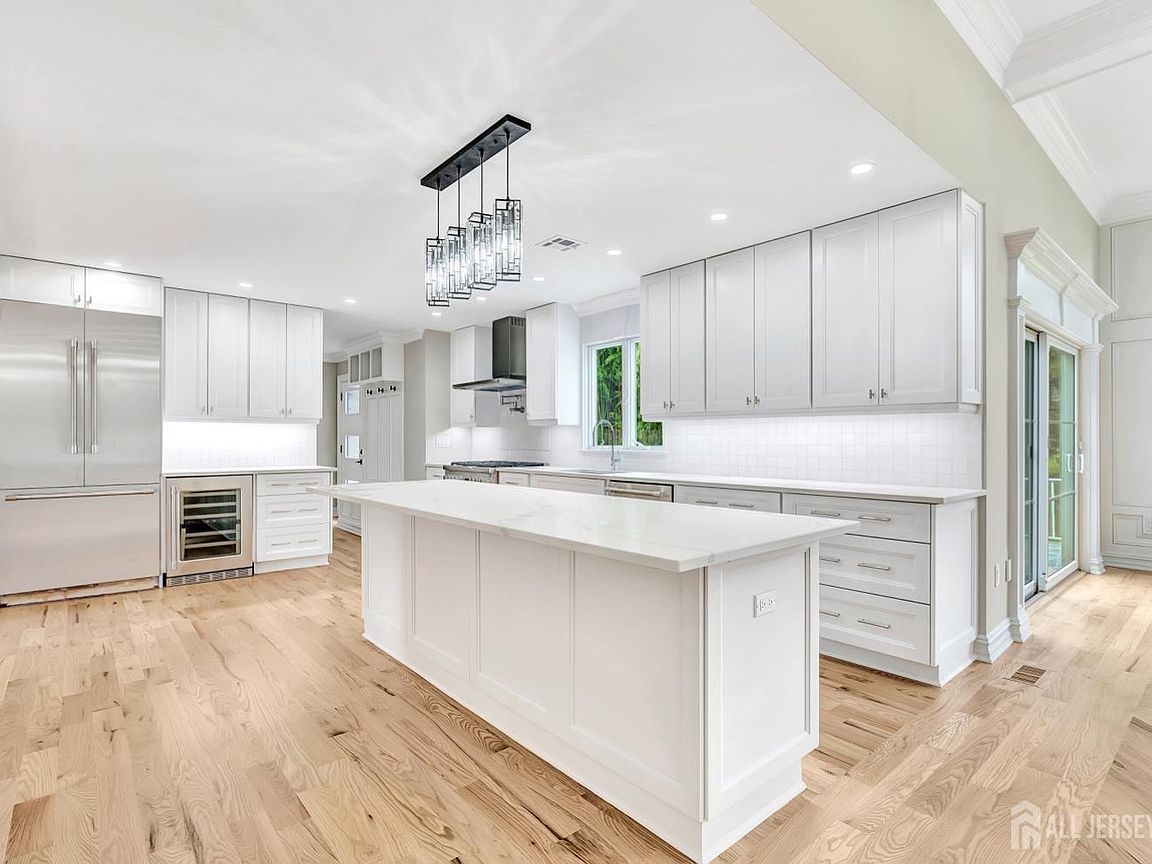
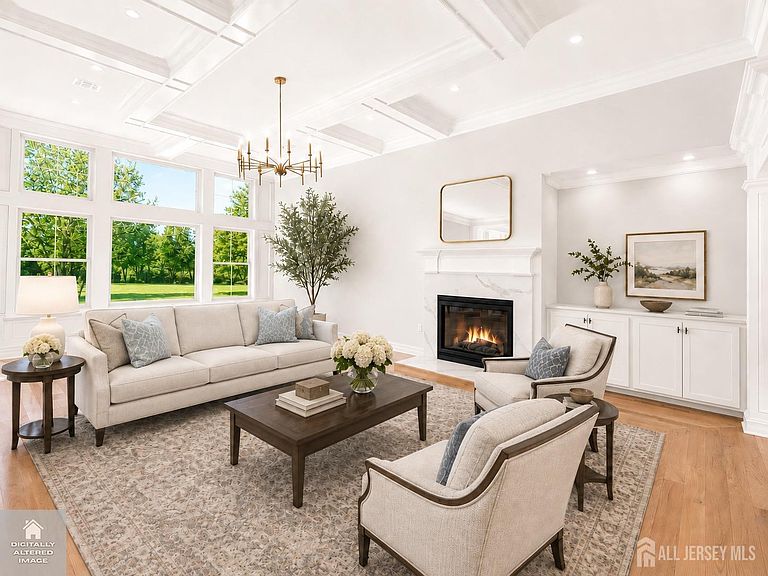
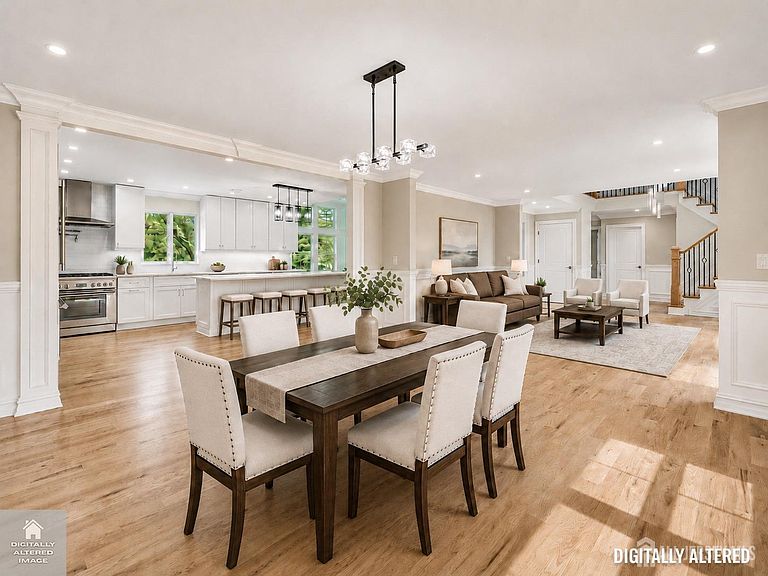
A Complete Renovation, Inside and Out! There's a difference between a house that's been updated and one that's been fully renovated - new plumbing, electrical, HVAC, ductwork, and insulation behind every wall. It's the kind of work you can't see in photos, but you'll feel it in every year you don't spend on repairs. Step inside and the first thing you notice is the quiet - no creaks, no drafts, just beautiful finishes throughout. Hardwood floors carry you from room to room as light pours through new windows, and the kitchen with Thermador Pro Series appliances, custom cabinetry, and a generous center island was designed for anyone who loves to cook. Of the 6 bedrooms, 2 are on the main level with en-suite access, offering easy one-floor living whenever it's wanted. The exterior tells the same story: Hardie Plank siding with a lifetime warranty, Azek trim, Anderson windows, a new roof, a sprinkler system, and gutter guards, all chosen to keep maintenance to a minimum and provide long-term piece of mind. Set on a quiet neighborhood street close to highly rated schools, with easy access to Routes 78, 287, and 202/206, this is a home that makes the daily commute simple and makes coming home even better.
Getting Around
 Car-Dependent
 Very Limited Transit
 Somewhat Bikeable
Schools
Construction
Condition
- Year built: 1968
Materials
- Roof: Asphalt
Type & Style
- Home type: SingleFamily
- Architectural style: Colonial, Custom Home, Two Story
- Property subType: Single Family Residence
Interior
Appliances
- Appliances included: Dishwasher,Disposal,Gas Range/Oven,Microwave,Refrigerator,Kitchen Exhaust Fan,Gas Water Heater
Basement
- Area: 0
Basement
- Has basement: Yes
- Basement: Full, Finished, Recreation Room, Storage Space, Interior Entry, Utility Room
Bathroom
- Features: Stall Shower and Tub, Stall Shower, Two Sinks
Bedroom2
- Area: 224
Bedroom3
- Area: 240
Bedroom4
- Area: 304
Bedrooms & Bathrooms
- Bedrooms: 6
- Bathrooms: 5
- Full bathrooms: 4
- 1/2 bathrooms: 1
Dining Room
- Features: Formal Dining Room
- Area: 240
Family Room
- Area: 384
Features
- Central Vacuum,High Ceilings,Security System,Entrance Foyer,2 Bedrooms,Kitchen,Bath Half,Living Room,Bath Full,Dining Room,Family Room,4 Bedrooms,Laundry Room,Bath Main,Bath Second,Bath Third,Storage,Attic
- Flooring: Ceramic Tile,Laminate,Wood
- Number of fireplaces: 1
- Fireplace features: Gas
- Fireplace: Yes
Heating & Cooling
- Heating features: Zoned,Forced Air,Separate Furnaces
- Cooling features: Central Air,Ceiling Fan(s),Zoned
Interior Area
- Total structure area: 4,188
- Total interior livable area: 4,188 sqft
Kitchen
- Features: Granite/Corian Countertops, Kitchen Exhaust Fan, Kitchen Island, Pantry
- Area: 240
Living Room
- Area: 176
Master Bedroom
- Features: Two Sinks, Full Bath, Walk-In Closet(s)
- Area: 330
Property
Accessibility
- Accessibility features: Stall Shower
Details
- Parcel number: 0600461000000038
- Zoning: R40
Features
- Levels: Below Grade, Two
- Stories: 2
- Patio & porch: Patio
- Exterior features: Lawn Sprinklers,Curbs,Patio,Sidewalk,Storage Shed,Yard
Lot
- Lot size: 0.96 Acres
- Features: Near Shopping,Near Train,Level,Wooded
- Lot size dimensions: 0.00 x 0.00
Parking
- Total spaces: 2
- Parking features: 2 Car Width,3 Cars Deep,Asphalt,Garage,Attached,Built-In Garage,Garage Door Opener,Driveway,On Street,Paved
- Has garage: Yes
- Attached garage spaces: 2
- Covered spaces: 2
- Has uncovered spaces: Yes
Climate Risk is Financial Risk
Every home has a financial story beyond the listing price. Below, you’ll see the climate risks that could affect this property — and in Bills & Affordability, how those risks may influence repairs, insurance, utilities, and long-term value.
Biggest Threats for This Home
- Inland Flooding

- Winter Weather

- Cold Wave

- Heat Wave

- Ice Storm

- Lightning

- Strong Wind

How This Home’s Risks Compare
FEMA Declared Disasters Across New Jersey Counties
Understanding the Costs
Financial advisors generally recommend spending no more than 30% of your gross household income on housing costs. In practice, many households stretch to 35% or beyond — especially in high-cost markets.
Estimated Costs Today
| Monthly | Annual | |
|---|---|---|
| Mortgage | $9,096 | $109,152 |
| Home Insurance * | $470 | $5,640 |
| Property Taxes | $2,884 | $34,608 |
| Electricity | $461 | $5,539 |
| Total | $12,911 | $154,932 |
Income You'd Need if You Spent...
New Jersey FAIR Plan Programs


How Costs Could Change Over Time
Climate risk is quickly impacting all of the major home ownership costs. Adjust the growth rates and percentage of income spent on housing below to see how your housing costs could change over the next 10 years — and what income you'd need to keep up.
Comparing Against the Market
Price Per Sq Ft
vs Other Active Listings
Avg $/sqft
vs Homes Sold Last Month
Median $/sqft
Current Market Trends
Median Price Per Square Foot
The median price per square foot of homes sold in this area each month. Compare this to this listing's price per square foot to gauge whether the home is priced in line with recent sales.
Historicals for This Listing
Zestimate History ($/sqft)
Price History
| Date | Event | Price |
|---|---|---|
| 2026-05-17 | Listed for sale | $1,799,000 |
| 2026-05-01 | Listing removed | $1,849,000 |
| 2025-10-01 | Listed for sale | $1,849,000 |
| 2025-10-01 | Listing removed | $1,895,000 |
| 2025-05-15 | Listed for sale | $1,895,000 |
| 2025-05-13 | Listing removed | $1,895,000 |
| 2025-01-31 | Price change | $1,895,000 |
| 2024-07-20 | Listed for sale | $1,975,000 |
| 2023-06-14 | Sold | $650,000 |
| 2023-06-02 | Pending sale | $625,000 |
| 2023-05-25 | Listed for sale | $625,000 |
For Sale by Agent
 View on Zillow