


5 Newell St, Hillsborough, NJ, 08844
About This Home
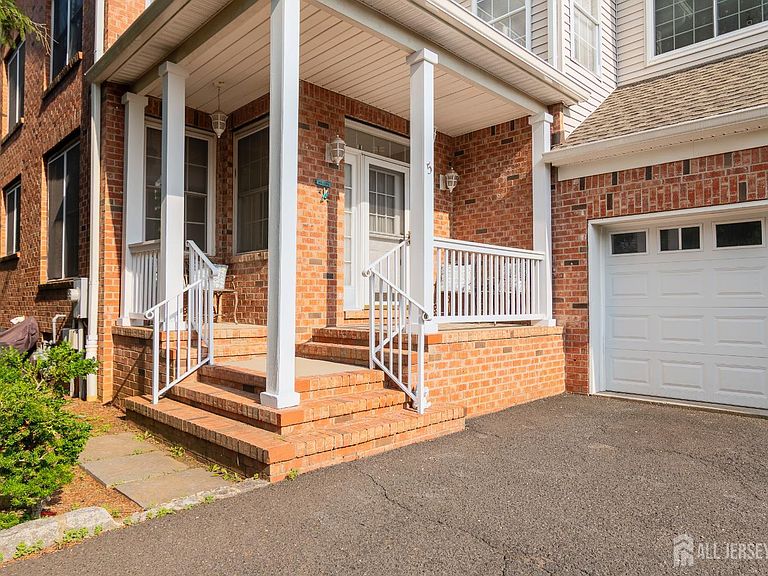
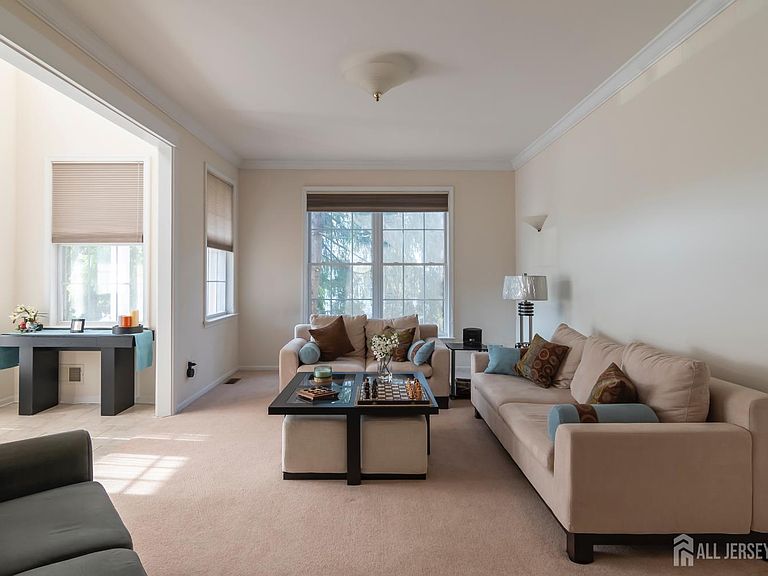
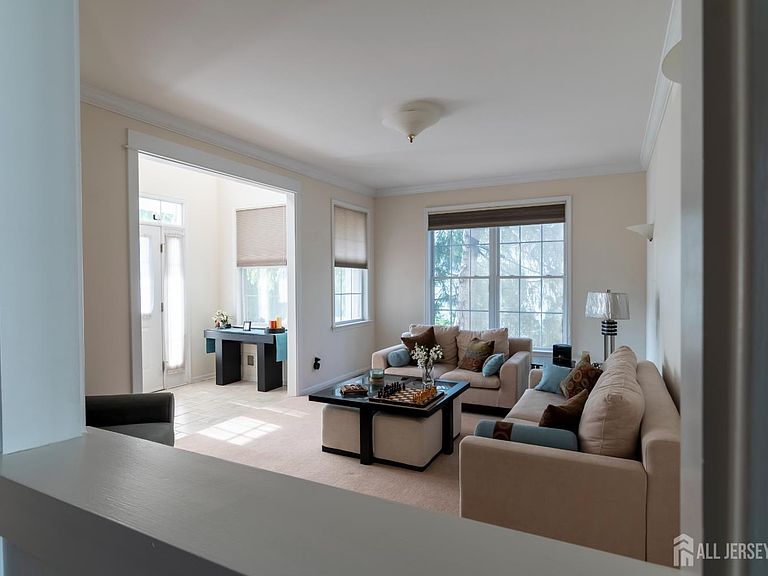
Welcome to Heritage Greens and this exceptional Bentley II model, a rare former builder's model offering approximately 2,800 square feet of beautifully designed living spacenearly 300 square feet larger than comparable homes in the community. Thoughtfully crafted for comfortable living and effortless entertaining, this residence offers the perfect blend of spaciousness and a low-maintenance lifestyle. Upon entering, you'll be greeted by elegant formal living and dining rooms, ideal for hosting family and friends. The heart of the home is the expansive great room featuring a gas fireplace, seamlessly connected to the kitchen and casual dining area, creating a warm and inviting gathering space. The second level showcases generously sized bedrooms, including a luxurious primary suite complete with a private ensuite bath and abundant closet space. Three additional bedrooms provide flexibility for guests, a home office, or hobbies. Designed with comfort and efficiency in mind, the home features enhanced attic insulation and replacement windows in the primary and fourth bedrooms. The expansive, dry basement offers unlimited potential for future living space, recreation, fitness, or storage. Offering the convenience of a carefree lifestyle without compromising on space, this distinctive home is a rare opportunity in Heritage Greens. Homes of this size and caliber seldom become available. Competitively priced and meticulously maintained, this is your chance to enjoy elegant living in one of the area's most desirable communities.
Getting Around
 Car-Dependent
 Very Limited Transit
 Somewhat Bikeable
Schools
Construction
Condition
- Year built: 1997
Materials
- Roof: Asphalt
Type & Style
- Home type: Condo
- Architectural style: 1/2 Duplex, Colonial, Two Story
- Property subType: Condominium
Interior
Appliances
- Appliances included: Dishwasher,Dryer,Gas Range/Oven,Exhaust Fan,Microwave,Refrigerator,Range,Washer,Kitchen Exhaust Fan,Gas Water Heater
Basement
- Area: 0
Basement
- Has basement: Yes
- Basement: Full, Daylight, Storage Space, Utility Room
Bathroom
- Features: Stall Shower and Tub
Bedroom2
- Area: 132
Bedroom3
- Area: 154
Bedrooms & Bathrooms
- Bedrooms: 4
- Bathrooms: 3
- Full bathrooms: 2
- 1/2 bathrooms: 1
Dining Room
- Features: Formal Dining Room
- Area: 165
Features
- Skylight,Entrance Foyer,Kitchen,Bath Half,Living Room,Dining Room,Family Room,4 Bedrooms,Laundry Room,Bath Full,Bath Main,Attic
- Window features: Screen/Storm Window,Skylight(s)
- Flooring: Carpet,Ceramic Tile
- Number of fireplaces: 1
- Fireplace features: Gas
- Fireplace: Yes
Heating & Cooling
- Heating features: Central,Forced Air
- Cooling features: Central Air
Interior Area
- Total structure area: 2,916
- Total interior livable area: 2,916 sqft
Kitchen
- Features: Kitchen Exhaust Fan, Separate Dining Area
- Area: 140
Living Room
- Area: 247
Master Bedroom
- Features: Full Bath, Walk-In Closet(s)
Property
Accessibility
- Accessibility features: Stall Shower
Details
- Parcel number: UNDEFINED
- Zoning: AH
Features
- Levels: Two
- Stories: 2
- Patio & porch: Porch,Enclosed
- Exterior features: Open Porch(es),Curbs,Door(s)-Storm/Screen,Screen/Storm Window,Enclosed Porch(es),Sidewalk
Lot
- Lot size: 6,699 sqft
- Features: Near Shopping,Level
- Lot size dimensions: 133.00 x 0.00
Parking
- Total spaces: 2
- Parking features: 2 Car Width,Garage,Attached,Built-In Garage,Detached,Garage Door Opener,Driveway
- Has garage: Yes
- Attached garage spaces: 2
- Covered spaces: 2
- Has uncovered spaces: Yes
Climate Risk is Financial Risk
Every home has a financial story beyond the listing price. Below, you’ll see the climate risks that could affect this property — and in Bills & Affordability, how those risks may influence repairs, insurance, utilities, and long-term value.
Biggest Threats for This Home
- Ice Storm

- Lightning

- Strong Wind

- Winter Weather

How This Home’s Risks Compare
FEMA Declared Disasters Across New Jersey Counties
Understanding the Costs
Financial advisors generally recommend spending no more than 30% of your gross household income on housing costs. In practice, many households stretch to 35% or beyond — especially in high-cost markets.
Estimated Costs Today
| Monthly | Annual | |
|---|---|---|
| Mortgage | $4,044 | $48,528 |
| Home Insurance * | $247 | $2,964 |
| Property Taxes | $1,378 | $16,536 |
| Electricity | $321 | $3,857 |
| Total | $5,990 | $71,880 |
Income You'd Need if You Spent...
New Jersey FAIR Plan Programs


How Costs Could Change Over Time
Climate risk is quickly impacting all of the major home ownership costs. Adjust the growth rates and percentage of income spent on housing below to see how your housing costs could change over the next 10 years — and what income you'd need to keep up.
Comparing Against the Market
Price Per Sq Ft
vs Other Active Listings
Avg $/sqft
vs Homes Sold Last Month
Median $/sqft
Current Market Trends
Median Price Per Square Foot
The median price per square foot of homes sold in this area each month. Compare this to this listing's price per square foot to gauge whether the home is priced in line with recent sales.
Historicals for This Listing
Zestimate History ($/sqft)
Price History
| Date | Event | Price |
|---|---|---|
| 2026-07-17 | Listed for sale | $799,900 |
| 2015-08-21 | Sold | $484,900 |
| 2015-07-16 | Pending sale | $489,900 |
| 2015-06-17 | Listed for sale | $489,900 |
| 1999-10-12 | Sold | $275,000 |
For Sale by Agent
 View on Zillow