


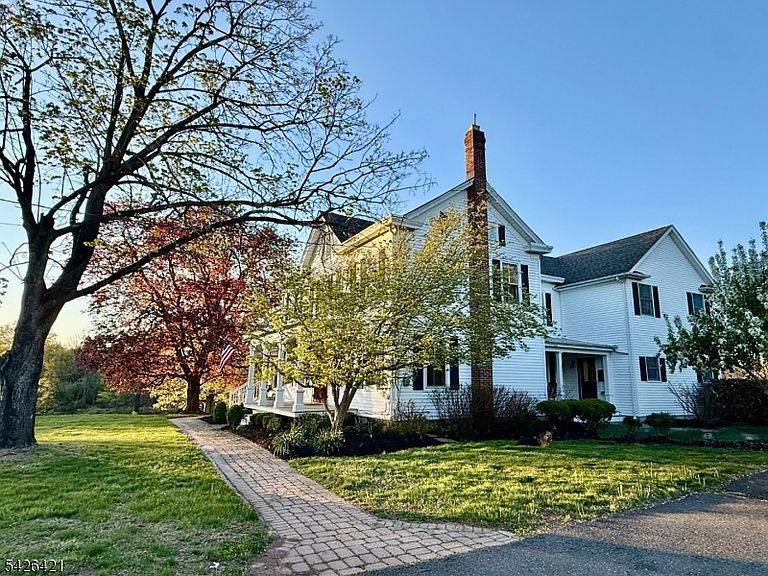

286 Harlingen Rd, Belle Mead, NJ, 08502
About This Home
Situated on a Picturesque 3.52 Acre Lot, this "One-of-a-Kind" Vintage Home Boasts High Ceilings with an Expansive Custom Kitchen which is Open to a Large Family Room with a Striking Stone Fireplace and Priceless Private Views of the Backyard. The Kitchen Pairs Rustic Stone Flooring, Granite Countertops and Antiqued Cabinetry with a 6 Burner Viking Stove and a Built-In Wine Refrigerator in the Center Island. Just off the Family Room and Kitchen are Exits Leading to an Expansive Deck with Privacy and Serenity! The Interior Displays Pumpkin Pine and Oak Floors with the Exception of the Kitchen, Family Room and Baths. The Bright Interior Still Displays the Original Intricate Fireplace Mantles and Period Fixtures. The Primary Bedroom is Also Expansive with a Separate Sitting Room or Office, Two Large Closets Lead to a Primary Bath with a Spa Tub, Separate Large Shower and Double Vanity. The First Level Also has an In-Law Wing with its Own Entry, a Full Bath and Separate Laundry Area. 2 More Charming Full Baths Serve 3 More Bedrooms and a "Multi-Use Room". Preservation was Extremely Important During a 21st Century Rehab and Expansion Making This Home Truly Unique in a Plethora of Ways! Brand New Septic Replacement (Town Verified 5+ Bedrooms) and Brand New 1 HP Well Pump! Award winning School District with the Bus Stop at the end of the driveway! This 5 Bedroom 4.5 Bath Home Sits up high across the Street from a Park and Arboretum with a Playground and Beautiful Walking Trails!
Getting Around
 Car-Dependent
 Very Limited Transit
 Somewhat Bikeable
Schools
Construction
Condition
- Year built: 1900
Materials
- Roof: Asphalt Shingle
- Construction materials: Vinyl Siding
Notable Dates
- Major remodel year: 2002
Type & Style
- Home type: SingleFamily
- Architectural style: Colonial,Victorian
- Property subType: Single Family Residence
Interior
Appliances
- Appliances included: Carbon Monoxide Detector,Dishwasher,Kitchen Exhaust Fan,Microwave,Range/Oven-Gas,Refrigerator,Wall Oven(s) - Electric,Water Filter,Water Softener Owned,Wine Refrigerator,Gas Water Heater
- Laundry features: Level 1
Basement
- Features: Exercise,GameRoom,Media,RecRoom
Basement
- Has basement: Yes
- Basement: Yes,Partially Finished,Sump Pump
Bedroom1
- Level: Second
- Area: 400
Bedroom2
- Level: First
- Area: 240
Bedroom3
- Level: Second
- Area: 143
Bedroom4
- Level: Second
- Area: 150
Bedrooms & Bathrooms
- Bedrooms: 5
- Bathrooms: 5
- Full bathrooms: 4
- 1/2 bathrooms: 1
Dining Room
- Features: Formal Dining Room
- Level: First
- Area: 240
Family Room
- Level: First
- Area: 361
Features
- Bedroom,Library,Leisure Room,In-Law Floorplan
- Flooring: Stone,Tile,Wood
- Number of fireplaces: 3
- Fireplace features: Family Room,Library,Living Room,Non-Functional,Wood Burning
- Fireplace: Yes
Heating & Cooling
- Heating features: 4+ Units,Forced Air,Radiators - Hot Water,Natural Gas
- Cooling features: 3 Units,Ceiling Fan(s),Central Air,Zoned
Interior Area
- Total structure area: 4,700
- Total interior livable area: 4,700 sqft
Kitchen
- Features: Kitchen Island,Eat-in Kitchen,Separate Dining Area
- Level: First
- Area: 418
Living Room
- Level: First
- Area: 247
Master Bathroom
- Features: Stall Shower
Property
Details
- Parcel number: 2713060010000000270001
- Zoning description: Residential
- Exclusions: All Wall Mirrors. All Fireplaces are "As-Is" and Have NOT been used.
Features
- Patio & porch: Deck
- Has spa: Yes
- Spa features: Bath
Lot
- Lot size: 3.52 Acres
- Features: Level
- Lot size dimensions: 3.52 AC
Parking
- Total spaces: 3
- Parking features: 1 Car Width,Additional Parking,Asphalt,Driveway-Exclusive,Detached Garage,Garage Door Opener
- Has garage: Yes
- Attached garage spaces: 3
- Covered spaces: 3
- Has uncovered spaces: Yes
Climate Risk is Financial Risk
Every home has a financial story beyond the listing price. Below, you’ll see the climate risks that could affect this property — and in Bills & Affordability, how those risks may influence repairs, insurance, utilities, and long-term value.
Biggest Threats for This Home
- Inland Flooding

- Ice Storm

- Strong Wind

- Winter Weather

How This Home’s Risks Compare
FEMA Declared Disasters Across New Jersey Counties
Understanding the Costs
Financial advisors generally recommend spending no more than 30% of your gross household income on housing costs. In practice, many households stretch to 35% or beyond — especially in high-cost markets.
Estimated Costs Today
| Monthly | Annual | |
|---|---|---|
| Mortgage | $5,688 | $68,256 |
| Home Insurance * | $279 | $3,348 |
| Property Taxes | $1,725 | $20,700 |
| Electricity | $518 | $6,217 |
| Total | $8,210 | $98,520 |
Income You'd Need if You Spent...
New Jersey FAIR Plan Programs


How Costs Could Change Over Time
Climate risk is quickly impacting all of the major home ownership costs. Adjust the growth rates and percentage of income spent on housing below to see how your housing costs could change over the next 10 years — and what income you'd need to keep up.
Comparing Against the Market
Price Per Sq Ft
vs Other Active Listings
Avg $/sqft
vs Homes Sold Last Month
Median $/sqft
Current Market Trends
Median Price Per Square Foot
The median price per square foot of homes sold in this area each month. Compare this to this listing's price per square foot to gauge whether the home is priced in line with recent sales.
Historicals for This Listing
Zestimate History ($/sqft)
Price History
| Date | Event | Price |
|---|---|---|
| 2026-04-25 | Listed for sale | $1,399,900 |
| 2014-06-25 | Sold | $890,000 |
| 2013-10-29 | Price change | $899,000 |
| 2013-09-24 | Price change | $929,000 |
| 2013-06-10 | Price change | $999,999 |
| 2013-05-30 | Price change | $1,049,999 |
| 2013-05-18 | Price change | $1,099,000 |
| 2013-04-06 | Price change | $1,149,000 |
| 2013-03-04 | Listed for sale | $1,199,000 |
| 2012-12-11 | Listing removed | $1,249,900 |
| 2012-10-18 | Price change | $1,249,900 |
| 2012-08-03 | Price change | $1,299,000 |
| 2012-06-02 | Price change | $1,395,000 |
| 2012-03-26 | Listed for sale | $1,495,000 |
| 2002-12-17 | Sold | $1,025,000 |
| 2000-08-09 | Sold | $550,000 |
 View on Zillow