



60 Bellwood Dr, Eclectic, AL, 36024
About This Home
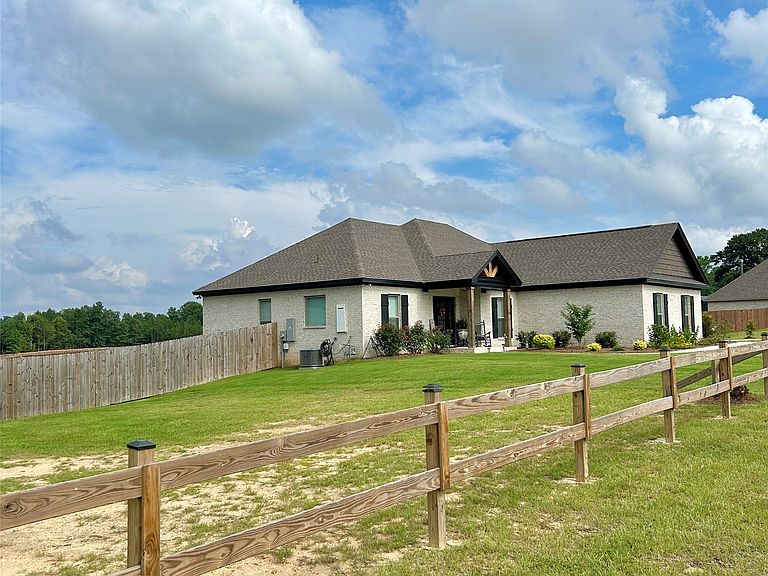
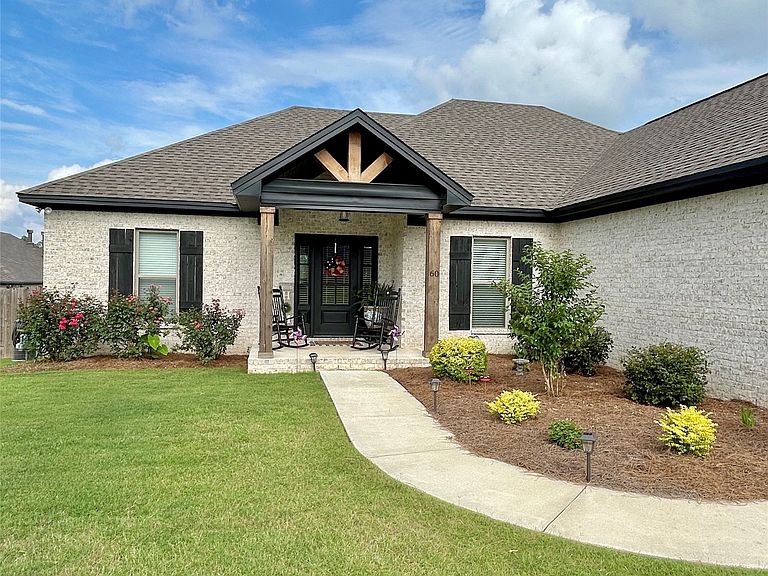
Welcome to 60 Bellwood Drive! This beautiful 2024 build is located on a half acre lot in the newly constructed Bellwood Place subdivision. Just minutes from Downtown Eclectic and very short drive to Lake Martin! Energy efficient home with spray foam insulation on roof line and gas tankless water heater. Home offers three bedrooms, two baths, and an office/study; would be perfect as a playroom for younger children as well! Kitchen includes raised breakfast bar, custom cabinets, tile backsplash, pantry and granite countertops. Large open great room with brick surround fireplace. Upgraded trim package throughout. Large master suite is separate from other bedrooms. Master bath with garden tub, separate tiled shower, double vanities, water closet and large walk-in closet. Hall bath with double vanities. Newly installed faux wooden blinds in all windows. Outside has a covered back porch with full privacy fence, and covered front porch sitting area! Sellers installed partial spilt rail fencing around corner lot. Double car garage. This area is eligible for USDA no down-payment program. Give me a call today to schedule your private showing! This one won't last long!!
Getting Around
 Car-Dependent
 Very Limited Transit
 Somewhat Bikeable
Schools
Construction
Condition
- Property condition: New Construction
- Year built: 2024
Materials
- Foundation: Slab
- Construction materials: Brick,Vinyl Siding,Foam Insulation
Other
- Builder model: N/A
- Builder name: Wilder New Homes, Llc
Type & Style
- Home type: SingleFamily
- Architectural style: One Story
- Property subType: Single Family Residence
Interior
Appliances
- Appliances included: Dishwasher,Electric Cooktop,Electric Oven,Electric Range,Gas Water Heater,Microwave Hood Fan,Microwave,Plumbed For Ice Maker,Refrigerator,Smooth Cooktop,Self Cleaning Oven,Tankless Water Heater
- Laundry features: Washer Hookup,Dryer Hookup
Bathroom
- Level: First
Bathroom
- Level: First
Bedroom
- Level: First
Bedroom
- Level: First
Bedrooms & Bathrooms
- Bedrooms: 3
- Bathrooms: 2
- Full bathrooms: 2
Features
- Tray Ceiling(s),Double Vanity,Garden Tub/Roman Tub,High Ceilings,Pull Down Attic Stairs,Separate Shower,Walk-In Closet(s),Window Treatments,Breakfast Bar,Programmable Thermostat
- Door features: Insulated Doors
- Window features: Blinds,Double Pane Windows
- Flooring: Carpet,Plank,Tile,Vinyl
- Number of fireplaces: 1
- Fireplace features: Electric,One,Ventless
- Fireplace: Yes
- Attic: Pull Down Stairs
Heating & Cooling
- Heating features: Heat Pump
- Cooling features: Central Air,Ceiling Fan(s),Electric
Interior Area
- Total interior livable area: 1,706 sqft
Kitchen
- Features: Kitchen/Dining Combo
- Level: First
Kitchen
- Level: First
Laundry
- Level: First
Living Room
- Level: First
Master Bedroom
- Level: First
Office
- Level: First
Property
Details
- Parcel number: 1106230010040000
Features
- Levels: One
- Stories: 1
- Pool features: None
- Patio & porch: Covered,Patio,Porch
- Exterior features: Covered Patio,Fence,Porch,Patio
- Fencing: Partial,Privacy
Lot
- Lot size: 0.52 Acres
- Features: City Lot,Corner Lot
- Lot size dimensions: 169.79 x 35 x 117.11 x 194.79 x 92.11
Parking
- Total spaces: 2
- Parking features: Attached,Driveway,Garage
- Has garage: Yes
- Attached garage spaces: 2
- Covered spaces: 2