



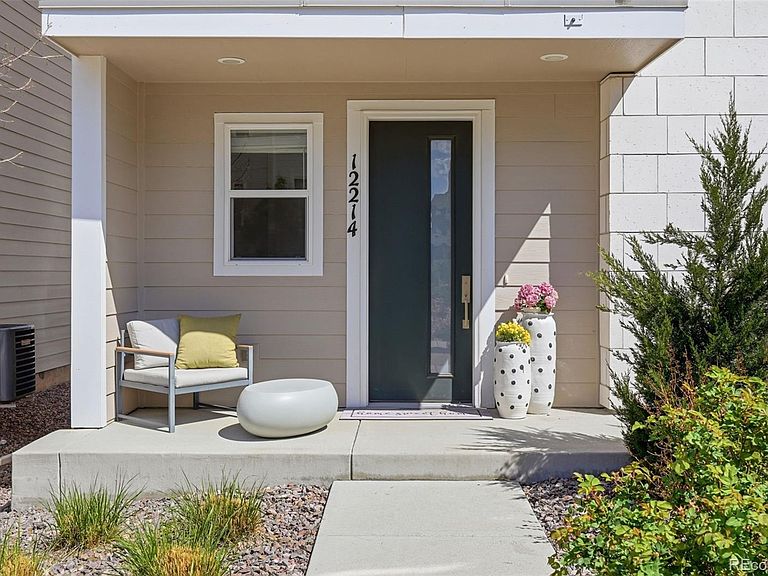
12214 Karls Lane, Northglenn, CO, 80241
About This Home
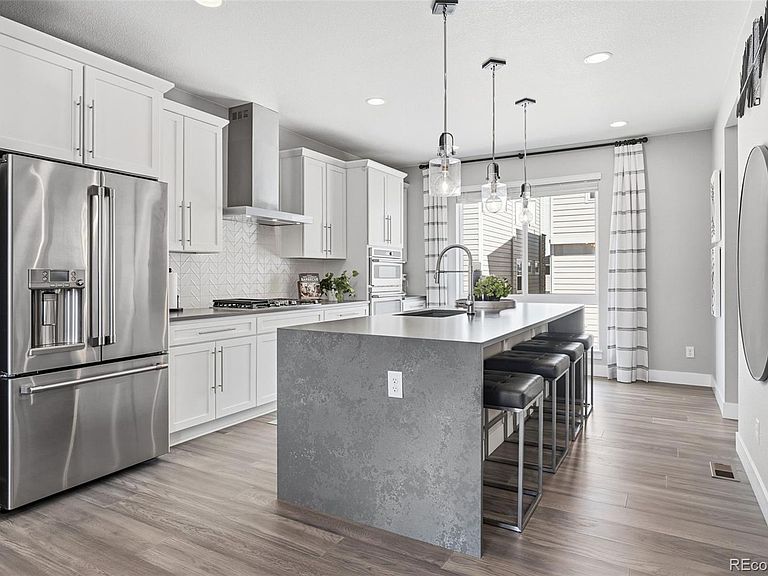
Former model home at Karl’s Farm offering a low-maintenance setup with upgraded finishes and a functional three-level layout. The current owners purchased directly from the builder and have been the only owners of the home. The main level features an open floor plan that connects the living, dining, and kitchen areas, creating a layout that works well for both everyday living and entertaining. The kitchen is centered around a large quartz island with a walk-in pantry and stainless steel appliances. Just off the living room, a private balcony provides an additional outdoor space and natural extension of the main level. Upstairs includes two bedrooms, each with its own bathroom, including a primary suite with a walk-in closet and private bath. The additional levels provide flexibility for guests, work-from-home, or separation of space. Instead of a traditional yard, the home features a rooftop terrace, creating a private outdoor space without the upkeep. The attached two-car garage adds convenience and storage. The sellers are offering the home fully furnished, creating a true move-in ready opportunity where you can step in and start living immediately. Located in a newer community with easy access to I-25, shopping, and nearby amenities, this home offers a lock-and-leave lifestyle with thoughtful design throughout.
Getting Around
 Somewhat Walkable
 Some Transit
 Bikeable
Schools
Construction
Condition
- Property condition: Model,New Construction
- New construction: Yes
- Year built: 2022
Materials
- Roof: Composition
- Construction materials: Frame
Other
- Builder model: Soho/D
- Builder name: Richmond American Homes
Type & Style
- Home type: SingleFamily
- Architectural style: Urban Contemporary
- Property subType: Single Family Residence
Interior
Appliances
- Appliances included: Cooktop,Dishwasher,Disposal,Dryer,Microwave,Oven,Range Hood,Refrigerator,Washer
- Laundry features: In Unit,Laundry Closet
Basement
- Basement: Crawl Space,Sump Pump
Bathroom
- Level: Lower
Bathroom
- Level: Main
Bathroom
- Features: En Suite Bathroom,Primary Suite
- Level: Upper
Bathroom
- Level: Upper
Bedroom
- Features: Primary Suite
- Level: Upper
- Area: 168
- Dimensions: 14 x 12
Bedroom
- Level: Upper
- Area: 130
- Dimensions: 10 x 13
Bedrooms & Bathrooms
- Bedrooms: 2
- Bathrooms: 4
- Full bathrooms: 1
- 3/4 bathrooms: 1
- 1/2 bathrooms: 2
- Main level bathrooms: 1
Features
- Ceiling Fan(s),Eat-in Kitchen,High Speed Internet,Kitchen Island,Pantry,Primary Suite,Quartz Counters,Radon Mitigation System,Smoke Free,Walk-In Closet(s)
- Window features: Double Pane Windows
- Flooring: Carpet,Vinyl
- Finished area above ground: 1,935
Heating & Cooling
- Heating features: Forced Air
- Cooling features: Central Air
Interior Area
- Total structure area: 1,935
- Total interior livable area: 1,935 sqft
Kitchen
- Level: Main
- Area: 221
- Dimensions: 17 x 13
Living Room
- Level: Main
- Area: 182
- Dimensions: 14 x 13
Office
- Level: Main
Property
Details
- Parcel number: R0208588
- Special condition: Standard
- Exclusions: Sellers Would Strongly Prefer To Leave All Of The Furniture And Artwork If The Buyer Is Interested! The Following Items Are Specifically Excluded: All Outdoor Items (Roof Deck/Balcony/Porch); Standalone Water Filter; Living Room Tv; Vacuum; Workstation: Monitor,Keyboard,Chair; Primary Bedroom: Dyson Air Purifier; Walk-In Closet: Filing Cabinets And Filing Bins; Second Bedroom: Taupe Sofa
Features
- Levels: Tri-Level
- Entry location: Ground
- Patio & porch: Patio,Rooftop
- Exterior features: Balcony,Gas Valve
- Has view: Yes
- View description: Mountain(s)
Lot
- Lot size: 1,307 sqft
- Features: Landscaped,Near Public Transit,Sprinklers In Front
Parking
- Total spaces: 2
- Parking features: Electric Vehicle Charging Station(s)
- Has garage: Yes
- Attached garage spaces: 2
- Covered spaces: 2
Climate Risk is Financial Risk
Every home has a financial story beyond the listing price. Below, you’ll see the climate risks that could affect this property — and in Bills & Affordability, how those risks may influence repairs, insurance, utilities, and long-term value.
Biggest Threats for This Home
- Hail

- Cold Wave

- Winter Weather

- Lightning

- Strong Wind

- Tornado

How This Home’s Risks Compare
FEMA Declared Disasters Across Colorado Counties
Understanding the Costs
Financial advisors generally recommend spending no more than 30% of your gross household income on housing costs. In practice, many households stretch to 35% or beyond — especially in high-cost markets.
Estimated Costs Today
| Monthly | Annual | |
|---|---|---|
| Mortgage | $2,781 | $33,372 |
| Home Insurance * | $315 | $3,780 |
| Property Taxes | $302 | $3,624 |
| Electricity | $186 | $2,232 |
| Total | $3,584 | $43,008 |
Income You'd Need if You Spent...
Colorado FAIR Plan Programs

How Costs Could Change Over Time
Climate risk is quickly impacting all of the major home ownership costs. Adjust the growth rates and percentage of income spent on housing below to see how your housing costs could change over the next 10 years — and what income you'd need to keep up.
Comparing Against the Market
Price Per Sq Ft
vs Other Active Listings
Avg $/sqft
vs Homes Sold Last Month
Median $/sqft
Current Market Trends
Median Price Per Square Foot
The median price per square foot of homes sold in this area each month. Compare this to this listing's price per square foot to gauge whether the home is priced in line with recent sales.
Historicals for This Listing
Zestimate History ($/sqft)
No zestimate history available
Price History
| Date | Event | Price |
|---|---|---|
| 2026-05-04 | Price change | $550,000 |
| 2026-04-09 | Listed for sale | $585,000 |
| 2024-09-30 | Sold | $584,950 |
| 2024-09-12 | Pending sale | $584,950 |
| 2024-09-09 | Listed for sale | $584,950 |
| 2024-09-01 | Pending sale | $584,950 |
| 2024-08-23 | Price change | $584,950 |
| 2024-08-09 | Price change | $599,950 |
| 2024-08-05 | Price change | $619,950 |
| 2024-07-26 | Price change | $624,950 |
| 2024-07-16 | Listed for sale | $632,950 |
New Construction
 View on Zillow