


9 Wexford Ct, Warren, NJ, 07059
About This Home
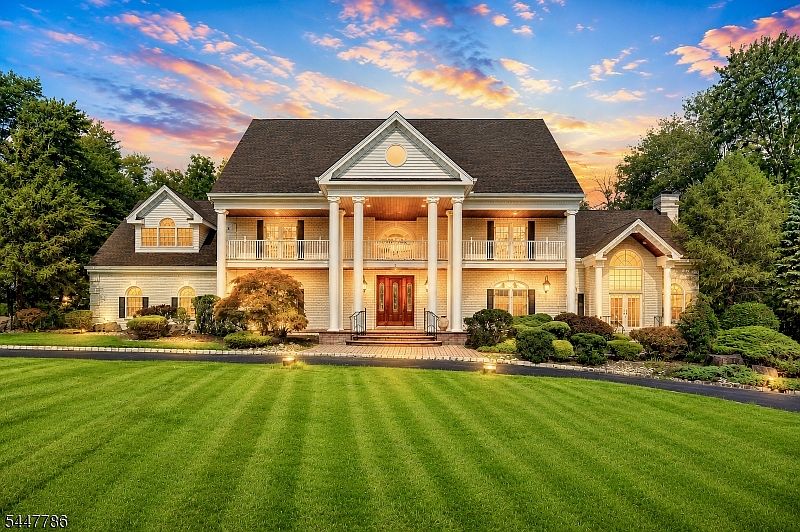
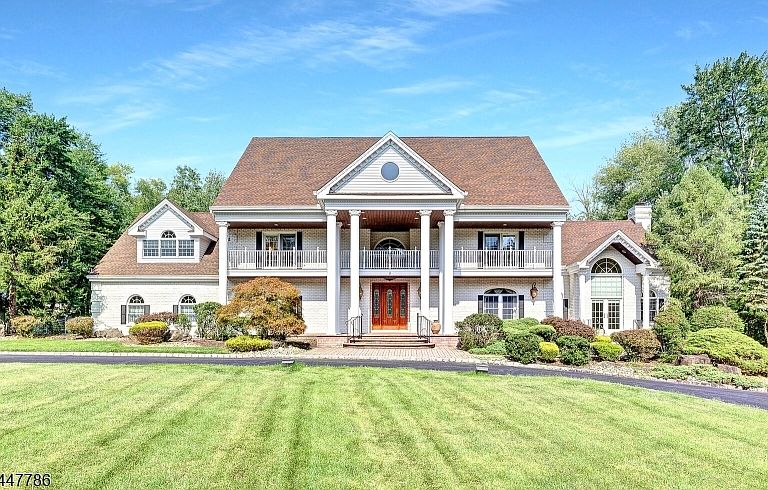
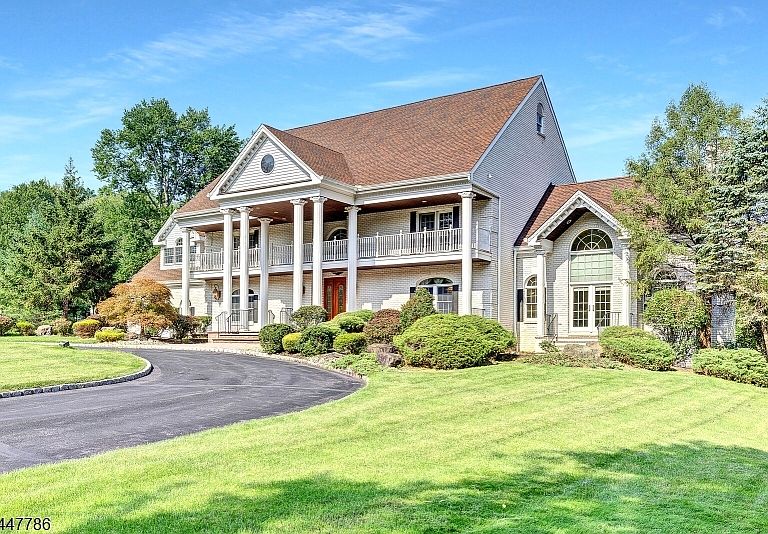
A presidential-inspired estate of timeless distinction, this extraordinary custom residence exemplifies executive luxury, through impeccable craftsmanship, enduring construction, and an unmistakable architectural presence. Built with all-brick masonry & steel-beam construction, rare combination that speaks to uncompromising quality & structural excellence this remarkable home offers the perfect balance of grandeur, comfort, and refined living, handsome circular driveway, majestic columns, the sunny, level fenced backyard provides an exceptional outdoor setting for recreation, entertaining, or simply enjoying the privacy and tranquility of this coveted neighborhood, offering nearly 5,300 square feet of beautifully designed living space, complemented by a professionally finished daylight basement, this exceptional residence is thoughtfully equipped with an elevator providing seamless access to all three levels, At the heart of the residence, well designed, expansive gourmet kitchen features generous custom cabinetry, premium appliances and large center island, opens seamlessly to the spectacular two-story great room, anchored by an impressive floor-to-ceiling stone fireplace and dramatic walls of windows, this magnificent space offers breathtaking scale while maintaining warmth & comfort for daily living & entertainment, stunning large primary suite with balcony, high volume ceiling & spa-inspired bath-This is an extraordinary opportunity to own one of finest residences in town
Getting Around
 Car-Dependent
 Very Limited Transit
 Somewhat Bikeable
Schools
Construction
Condition
- Year built: 1996
Materials
- Roof: Asphalt Shingle
- Construction materials: Brick
Notable Dates
- Major remodel year: 2017
Type & Style
- Home type: SingleFamily
- Architectural style: Custom Home
- Property subType: Single Family Residence
Interior
Appliances
- Appliances included: Carbon Monoxide Detector,Central Vacuum,Dishwasher,Disposal,Dryer,Generator-Built-In,Kitchen Exhaust Fan,Microwave,Range/Oven-Gas,Refrigerator,Wall Oven(s) - Electric,Washer,Water Softener Owned,Gas Water Heater
Basement
- Features: GameRoom,GreatRm,Leisure,Media,PowderRm,Storage,Utility,Walkout
Basement
- Has basement: Yes
- Basement: Yes,Finished,Walk-Out Access,Sump Pump
Bedroom1
- Level: Second
- Area: 494
Bedroom2
- Level: Second
- Area: 225
Bedroom3
- Level: Second
- Area: 238
Bedroom4
- Level: Second
- Area: 500
Bedrooms & Bathrooms
- Bedrooms: 4
- Bathrooms: 5
- Full bathrooms: 4
- 1/2 bathrooms: 1
Dining Room
- Features: Formal Dining Room
- Level: First
- Area: 304
Family Room
- Level: First
- Area: 700
Features
- Central Vacuum,Library,Great Room,Foyer,Workshop,In-Law Floorplan
- Window features: Blinds,Drapes
- Flooring: Carpet,Marble,Tile,Wood
- Number of fireplaces: 2
- Fireplace features: Family Room,Fireplace Equipment,Library,Wood Burning
- Fireplace: Yes
Heating & Cooling
- Heating features: 3 Units,Forced Air,Zoned,Natural Gas
- Cooling features: 3 Units,Central Air,Zoned
Interior Area
- Total structure area: 5,258
- Total interior livable area: 5,258 sqft
Kitchen
- Features: Breakfast Bar,Kitchen Island,Eat-in Kitchen,Pantry
- Level: First
- Area: 460
Living Room
- Level: First
- Area: 360
Master Bathroom
- Features: Stall Shower
Property
Details
- Parcel number: 2720000960000000190012
- Other equipment: Generator-Built-In
Features
- Patio & porch: Deck,Patio
- Exterior features: Barbecue
- Has spa: Yes
- Spa features: Bath
Lot
- Lot size: 1.50 Acres
- Features: Cul-De-Sac,Level,Open Lot
- Lot size dimensions: 1.50
Parking
- Total spaces: 12
- Parking features: 2 Car Width,Additional Parking,Asphalt,Circular Driveway,Lighted
- Has garage: Yes
- Attached garage spaces: 4
- Covered spaces: 4
- Uncovered spaces: 12
Climate Risk is Financial Risk
Every home has a financial story beyond the listing price. Below, you’ll see the climate risks that could affect this property — and in Bills & Affordability, how those risks may influence repairs, insurance, utilities, and long-term value.
Biggest Threats for This Home
- Inland Flooding

- Winter Weather

- Ice Storm

- Lightning

- Strong Wind

How This Home’s Risks Compare
FEMA Declared Disasters Across New Jersey Counties
Understanding the Costs
Financial advisors generally recommend spending no more than 30% of your gross household income on housing costs. In practice, many households stretch to 35% or beyond — especially in high-cost markets.
Estimated Costs Today
| Monthly | Annual | |
|---|---|---|
| Mortgage | $11,453 | $137,436 |
| Home Insurance * | $546 | $6,552 |
| Property Taxes | $3,482 | $41,784 |
| Electricity | $579 | $6,955 |
| Total | $16,060 | $192,720 |
Income You'd Need if You Spent...
New Jersey FAIR Plan Programs


How Costs Could Change Over Time
Climate risk is quickly impacting all of the major home ownership costs. Adjust the growth rates and percentage of income spent on housing below to see how your housing costs could change over the next 10 years — and what income you'd need to keep up.
Comparing Against the Market
Price Per Sq Ft
vs Other Active Listings
Avg $/sqft
vs Homes Sold Last Month
Median $/sqft
Current Market Trends
Median Price Per Square Foot
The median price per square foot of homes sold in this area each month. Compare this to this listing's price per square foot to gauge whether the home is priced in line with recent sales.
Historicals for This Listing
Zestimate History ($/sqft)
Price History
| Date | Event | Price |
|---|---|---|
| 2026-07-28 | Listed for sale | $2,265,000 |
| 2013-06-27 | Sold | $1,450,000 |
| 2013-05-02 | Listed for sale | $1,499,000 |
| 2013-03-11 | Listing removed | $1,499,000 |
| 2012-09-20 | Price change | $1,499,000 |
| 2012-06-21 | Price change | $1,549,000 |
| 2012-02-10 | Listed for sale | $1,625,000 |
For Sale by Agent
 View on Zillow