

5738 S Ada St, Chicago, IL, 60636
About This Home
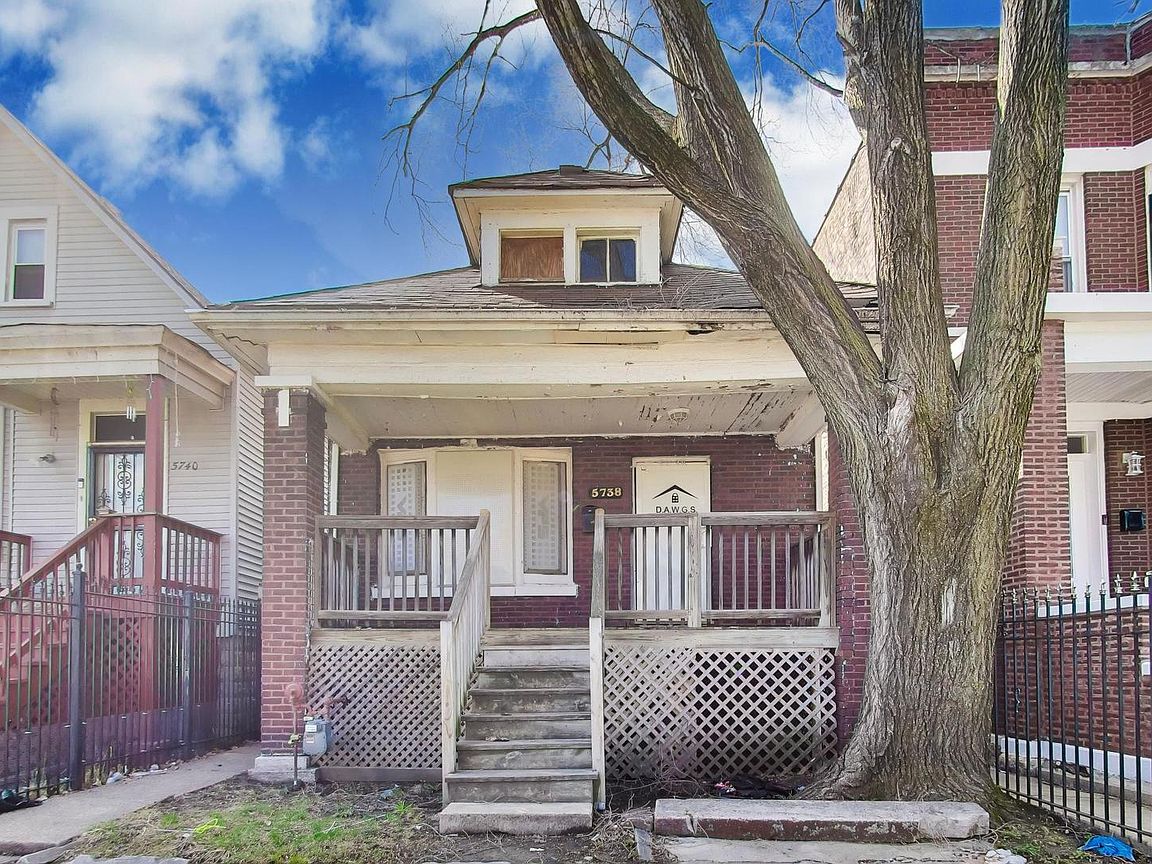
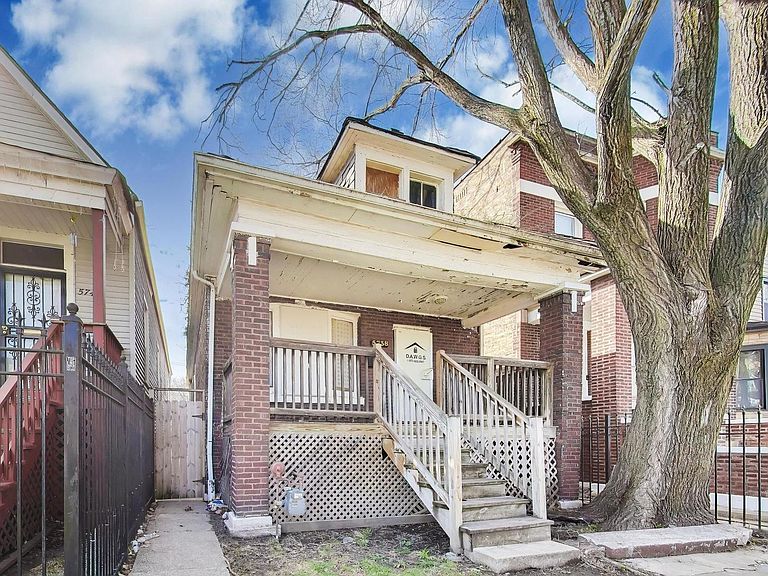
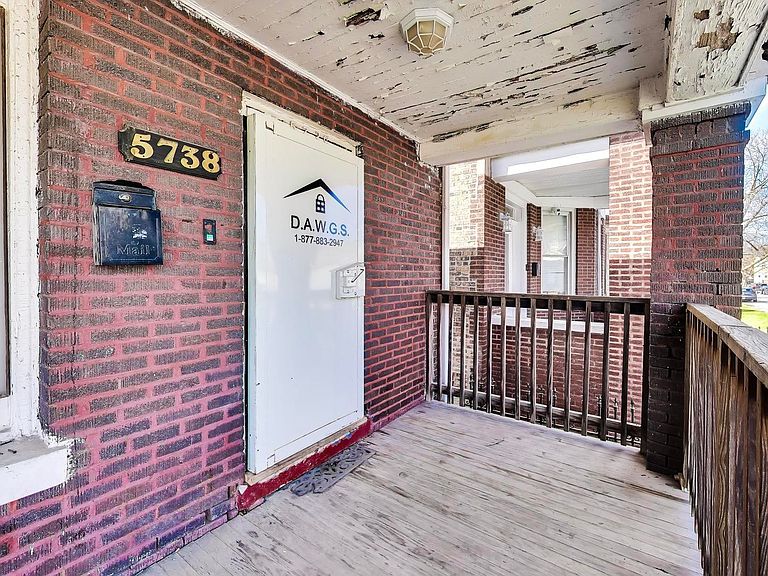
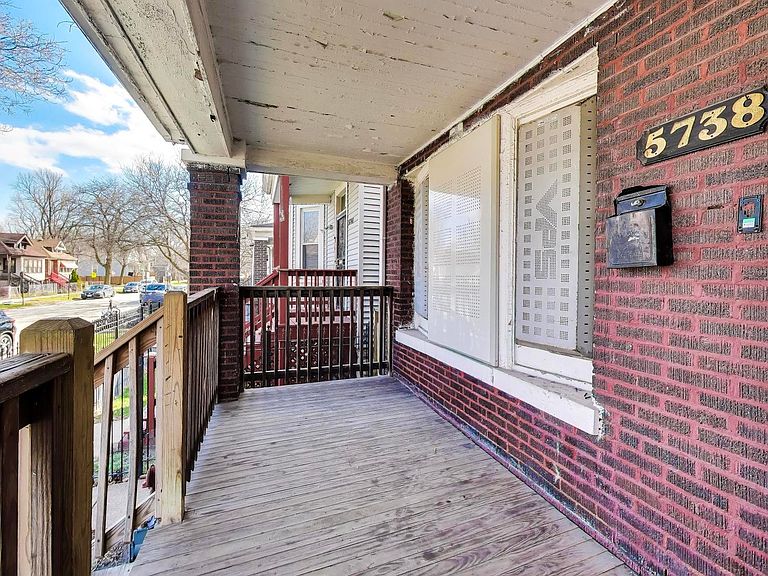
This solid brick 4-bedroom, 1-bathroom residence offers a spacious and functional layout with strong potential for both homeowners and investors, located on a well-established residential block in Chicago's South Side. The property presents a classic exterior with durable construction and timeless appeal, sitting on a traditional city lot with a welcoming front presence and backyard space that can be utilized for outdoor enjoyment, gatherings, or future enhancements. Inside, the home features a bright and inviting living room filled with natural light, creating a comfortable setting for everyday living. The layout flows into a dedicated dining area that provides ample space for meals, entertaining, and family gatherings, maintaining a practical connection to the kitchen, which offers a functional design with sufficient space to accommodate daily use and customization based on personal preferences. The home includes four well-proportioned bedrooms, each offering flexibility for a variety of living arrangements such as family use, guest rooms, or workspace, allowing the property to adapt to different needs. The full bathroom is centrally located and designed to serve the home efficiently. The overall layout reflects a traditional floor plan that maximizes space and usability, providing a solid foundation for comfortable living. The property also offers additional interior and exterior space that can be utilized for storage or expanded use, giving buyers the opportunity to personalize and enhance the home over time. Situated on a residential street with a strong sense of community, the surrounding area features a mix of long-term homeowners and maintained properties, contributing to the neighborhood's stability and appeal. The location provides access to nearby parks and recreational areas, offering opportunities for outdoor activities and relaxation, while local shopping, dining, and essential services are conveniently accessible, supporting everyday living. Transportation is another key advantage, with access to major roadways and public transit options that allow for efficient travel throughout Chicago and surrounding areas. This property represents an excellent opportunity to own a solid brick home with a flexible layout, multiple bedrooms, and strong long-term potential, whether as a primary residence or an investment. With its combination of space, structure, and location, 5738 S Ada St stands out as a valuable opportunity in today's market.
Getting Around
 Somewhat Walkable
 Good Transit
 Bikeable
Schools
Construction
Condition
- Year built: 1918
Materials
- Foundation: Concrete Perimeter
- Roof: Asphalt
- Construction materials: Brick
Type & Style
- Home type: SingleFamily
- Architectural style: Bungalow
- Property subType: Single Family Residence
Interior
Appliances
- Appliances included: Range,Refrigerator
Basement
- Basement: None
Bedroom2
- Level: Main
- Area: 108
- Dimensions: 12X9
Bedroom3
- Level: Main
- Area: 90
- Dimensions: 9X10
Bedroom4
- Level: Basement
- Area: 209
- Dimensions: 19X11
Bedrooms & Bathrooms
- Bedrooms: 4
- Bathrooms: 1
- Full bathrooms: 1
Dining Room
- Features: Flooring (Hardwood)
- Level: Main
- Area: 154
- Dimensions: 14X11
Family Room
- Level: Basement
- Area: 192
- Dimensions: 16X12
Foyer
- Level: Main
- Area: 25
- Dimensions: 5X5
Heating & Cooling
- Heating features: Natural Gas
- Cooling features: None
Interior Area
- Total structure area: 995
- Total interior livable area: 995 sqft
Kitchen
- Features: Kitchen (Eating Area-Table Space)
- Level: Main
- Area: 132
- Dimensions: 12X11
Laundry
- Level: Basement
- Area: 100
- Dimensions: 10X10
Living Room
- Features: Flooring (Hardwood)
- Level: Main
- Area: 168
- Dimensions: 14X12
Master Bedroom
- Features: Flooring (Hardwood)
- Level: Main
- Area: 120
- Dimensions: 12X10
Storage
- Level: Basement
- Area: 380
- Dimensions: 20X19
Property
Accessibility
- Accessibility features: No Disability Access
Details
- Parcel number: 20171200400000
- Special condition: Real Estate Owned
Features
- Stories: 1
- Fencing: Fenced
Lot
- Lot size: 3,049 sqft
- Lot size dimensions: 124 x 25
Parking
- Parking features: Off Alley
Climate Risk is Financial Risk
Every home has a financial story beyond the listing price. Below, you’ll see the climate risks that could affect this property — and in Bills & Affordability, how those risks may influence repairs, insurance, utilities, and long-term value.
Biggest Threats for This Home
- Cold Wave

- Heat Wave

- Tornado

- Tsunami

How This Home’s Risks Compare
FEMA Declared Disasters Across Illinois Counties
Understanding the Costs
Financial advisors generally recommend spending no more than 30% of your gross household income on housing costs. In practice, many households stretch to 35% or beyond — especially in high-cost markets.
Estimated Costs Today
| Monthly | Annual | |
|---|---|---|
| Mortgage | $682 | $8,184 |
| Home Insurance * | $190 | $2,280 |
| Property Taxes | $194 | $2,328 |
| Electricity | $130 | $1,569 |
| Total | $1,196 | $14,352 |
Income You'd Need if You Spent...
Illinois FAIR Plan Programs



How Costs Could Change Over Time
Climate risk is quickly impacting all of the major home ownership costs. Adjust the growth rates and percentage of income spent on housing below to see how your housing costs could change over the next 10 years — and what income you'd need to keep up.
Comparing Against the Market
Price Per Sq Ft
vs Other Active Listings
Avg $/sqft
vs Homes Sold Last Month
Median $/sqft
Current Market Trends
Median Price Per Square Foot
The median price per square foot of homes sold in this area each month. Compare this to this listing's price per square foot to gauge whether the home is priced in line with recent sales.
Historicals for This Listing
Zestimate History ($/sqft)
Price History
| Date | Event | Price |
|---|---|---|
| 2026-04-24 | Price change | $145,000 |
| 2026-04-01 | Listed for sale | $150,000 |
| 2025-05-06 | Listing removed | $145,000 |
| 2025-02-12 | Price change | $145,000 |
| 2025-01-15 | Pending sale | $115,000 |
| 2024-10-06 | Listed for sale | $115,000 |
 View on Zillow