



118 Ridge Rd, Newton, NJ, 07860
About This Home
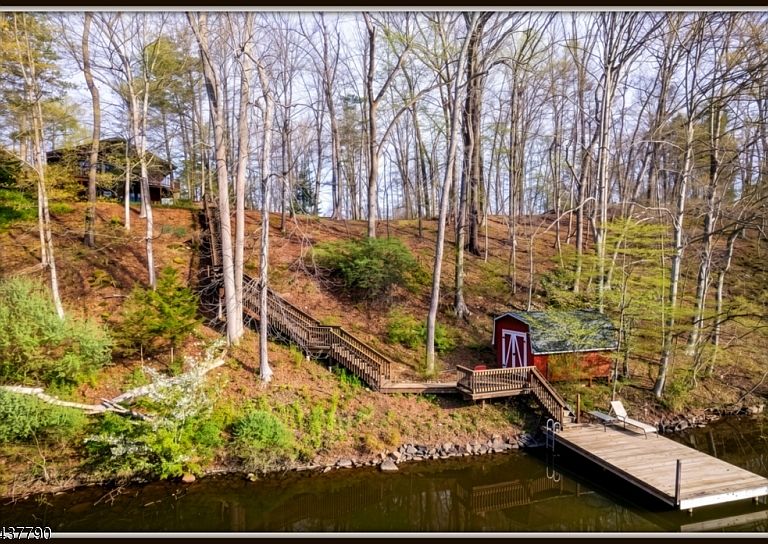
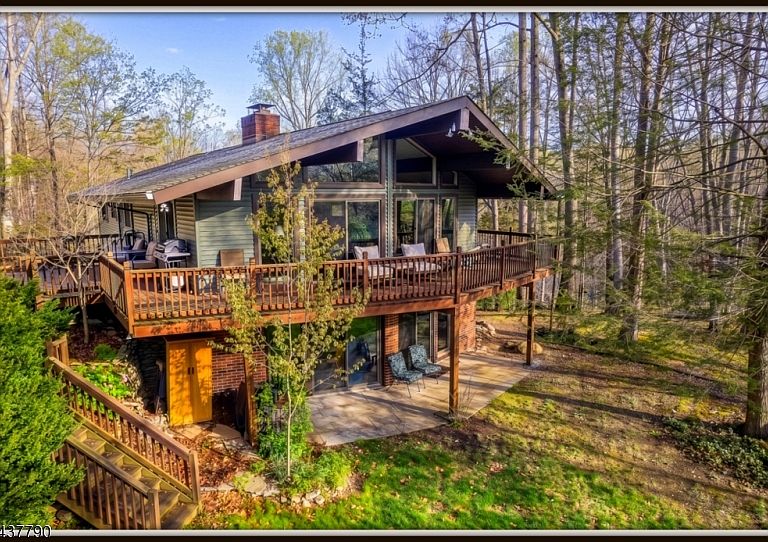
If you value your privacy, visit this Contemporary completely shielded from the road with breathtaking views overlooking 225' of Paulkinskill Lakefront. A wall of glass opens to soaring ceilings offering a dramatic 2,312' open floor plan, an ideal setting for those inspired by natures beauty, warmed by natural Knotty PIne Paneling, exposed beams, & glowing hardwood floors. Sit on the wrap around deck overlooking the lake and enjoy the view, the Paulinskill River a tributary to the Delaware, was dammed forming the crystal clear Paulinskill lake. A world of fun awaits you here, take a spin in your motorboat moored at your dock, or catch TROUT from your dock. Everyday here feels like a vacation. With 2 levels of bedrooms for privacy this home is large enough for guests and intimate enough for quiet evenings at home. Wake up to beautiful sunrises streaming through the wall of windows in the first floor Primary Suite. Unwind in the hot tub under the stars. Gather in the evenings around the fireplace and watch the spectacular sunsets light up the sky. The serenity of total privacy makes every day here feel like a vacation.With the 27 mile Paulinskill Rail Trail, lifeguarded beaches, tennis & pickleball, there is plenty to do. In winter enjoy the Ski slopes in Vernon. NEW 3 BEDROOM SEPTIC was just installed information upon request.
Getting Around
 Car-Dependent
 Very Limited Transit
 Not Bike Friendly
Schools
Construction
Condition
- Year built: 1971
Materials
- Roof: Asphalt Shingle
- Construction materials: Brick,Vinyl Siding
Notable Dates
- Major remodel year: 2026
Type & Style
- Home type: SingleFamily
- Architectural style: Contemporary
- Property subType: Single Family Residence
Interior
Appliances
- Appliances included: Dishwasher,Dryer,Generator-Built-In,Range/Oven-Electric,Refrigerator,Washer,Water Filter,Water Softener Owned,Water Heater From Furnace
- Laundry features: Laundry Room
Basement
- Basement: None
Bedroom1
- Level: First
- Area: 234
Bedroom2
- Level: Second
- Area: 156
Bedroom3
- Level: Second
- Area: 132
Bedroom4
- Level: Second
- Area: 120
Bedrooms & Bathrooms
- Bedrooms: 4
- Bathrooms: 2
- Full bathrooms: 2
Dining Room
- Features: Living/Dining Combo
- Level: Second
- Area: 264
Family Room
- Level: First
- Area: 338
Features
- Entrance Foyer,See Remarks,In-Law Floorplan
- Flooring: Tile,Vinyl-Linoleum,Wood
- Number of fireplaces: 2
- Fireplace features: Bedroom 1,Great Room,Wood Burning
- Fireplace: Yes
Heating & Cooling
- Heating features: 1 Unit,Baseboard - Hotwater,Gas-Propane Owned,Oil Tank Above Ground - Inside
- Cooling features: 2 Units,Central Air,Ductless Split AC
Interior Area
- Total structure area: 2,312
- Total interior livable area: 2,312 sqft
Kitchen
- Features: Kitchen Island,Country Kitchen
- Level: Second
- Area: 144
Living Room
- Level: Second
- Area: 648
Master Bathroom
- Features: Stall Shower
Property
Details
- Parcel number: 2810023030000000060000
- Zoning description: residential
- Other equipment: Generator-Built-In
- Exclusions: lower level fireplace as is
Features
- Patio & porch: Deck
- Exterior features: Dock
- Has spa: Yes
- Spa features: Heated,Hot Tub
- On waterfront: Yes
- Waterfront features: Lake Front,Lake Privileges
Lot
- Lot size: 1.89 Acres
- Lot size dimensions: 1.89 ACS
Parking
- Total spaces: 6
- Parking features: 1 Car Width,Asphalt,Shared Driveway
- Has garage: Yes
- Attached garage spaces: 2
- Covered spaces: 2
- Has uncovered spaces: Yes
- Uncovered spaces: 6
Climate Risk is Financial Risk
Every home has a financial story beyond the listing price. Below, you’ll see the climate risks that could affect this property — and in Bills & Affordability, how those risks may influence repairs, insurance, utilities, and long-term value.
Biggest Threats for This Home
- Cold Wave

- Strong Wind

- Lightning

- Winter Weather

How This Home’s Risks Compare
FEMA Declared Disasters Across New Jersey Counties
Understanding the Costs
Financial advisors generally recommend spending no more than 30% of your gross household income on housing costs. In practice, many households stretch to 35% or beyond — especially in high-cost markets.
Estimated Costs Today
| Monthly | Annual | |
|---|---|---|
| Mortgage | $3,787 | $45,444 |
| Home Insurance * | $280 | $3,360 |
| Property Taxes | $1,373 | $16,476 |
| Electricity | $254 | $3,058 |
| Total | $5,694 | $68,328 |
Income You'd Need if You Spent...
New Jersey FAIR Plan Programs


How Costs Could Change Over Time
Climate risk is quickly impacting all of the major home ownership costs. Adjust the growth rates and percentage of income spent on housing below to see how your housing costs could change over the next 10 years — and what income you'd need to keep up.
Comparing Against the Market
Price Per Sq Ft
vs Other Active Listings
Avg $/sqft
vs Homes Sold Last Month
Median $/sqft
Current Market Trends
Median Price Per Square Foot
The median price per square foot of homes sold in this area each month. Compare this to this listing's price per square foot to gauge whether the home is priced in line with recent sales.
Historicals for This Listing
Zestimate History ($/sqft)
Price History
| Date | Event | Price |
|---|---|---|
| 2026-08-15 | Price change | $699,000 |
| 2026-06-13 | Listed for sale | $749,000 |
| 1996-10-11 | Sold | $172,000 |
For Sale by Agent
 View on Zillow