


4 White Tail Ct, Stockholm, NJ, 07460
About This Home
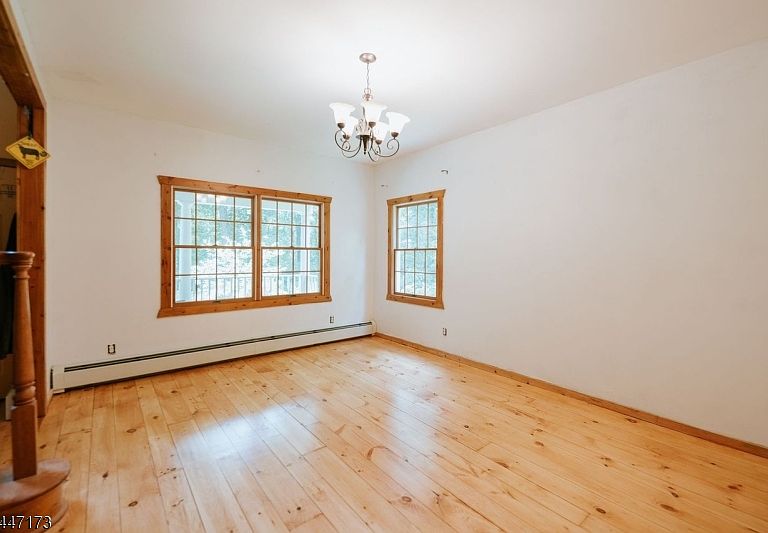
Welcome to this exceptional 4-bedroom home nestled on a quiet cul-de-sac in the desirable Stockholm section of Hardyston. Set in a private peaceful location on 1.15 acres that backs up to protected watershed land & features mature landscaping, fruit trees & two large storage sheds, this home offers the perfect blend of comfort, style, and recent upgrades. Step inside to soaring vaulted ceilings and a dramatic living room with a stunning fireplace, creating a warm and inviting focal point. The kitchen boasts granite countertops, abundant cabinetry, two pantry areas & access to the main-floor laundry room. A first-floor office/den provides the flexibility for working from home, a playroom, or guest space. This home has been thoughtfully updated with a new HVAC system, newer roof, newer solar panels, new microwave, new carpeting on the stairs, upstairs hallway, and bedroom, refinished hardwood floors, and fresh paint in some rooms, making it truly move-in ready.Enjoy the privacy of the surrounding setting while still being conveniently located for easy commuter routes. Ideally located with nearby access to Route 23 & nearby commuter service to NYC, the home is also close to ski resorts, golf courses, farmers markets, parks, ice skating, fishing lakes & hiking trails. This is a rare opportunity to own a beautifully maintained home in one of Hardyston's most sought-after neighborhoods.
Getting Around
 Car-Dependent
 Very Limited Transit
 Not Bike Friendly
Schools
Construction
Condition
- Year built: 2001
Materials
- Roof: Asphalt Shingle
- Construction materials: Brick,Stone,Vinyl Siding
Notable Dates
- Major remodel year: 2020
Type & Style
- Home type: SingleFamily
- Architectural style: Colonial
- Property subType: Single Family Residence
Interior
Appliances
- Appliances included: Carbon Monoxide Detector,Dishwasher,Dryer,Microwave,Range/Oven-Gas,Refrigerator,Washer,Water Heater (See Remarks)
Basement
- Has basement: Yes
- Basement: Yes,Full
Bedroom1
- Level: Second
- Area: 240
Bedroom2
- Level: Second
- Area: 168
Bedroom3
- Level: Second
- Area: 156
Bedroom4
- Level: Second
- Area: 140
Bedrooms & Bathrooms
- Bedrooms: 4
- Bathrooms: 3
- Full bathrooms: 2
- 1/2 bathrooms: 1
Dining Room
- Features: Formal Dining Room
- Level: First
- Area: 192
Family Room
- Level: First
- Area: 252
Features
- High Ceilings
- Door features: Storm Door(s)
- Window features: Blinds,Drapes
- Flooring: Carpet,Tile,Wood
- Number of fireplaces: 1
- Fireplace features: Living Room
- Fireplace: Yes
Heating & Cooling
- Heating features: 1 Unit,Baseboard - Hotwater,Gas-Propane Leased,Oil Tank Above Ground - Inside,Solar-Leased
- Cooling features: 1 Unit,Central Air
Interior Area
- Total structure area: 2,813
- Total interior livable area: 2,813 sqft
Kitchen
- Features: Eat-in Kitchen,Pantry,Separate Dining Area
- Level: First
- Area: 273
Living Room
- Level: First
- Area: 192
Master Bathroom
- Features: Stall Shower And Tub
Property
Details
- Parcel number: 2811000360000000090019
Features
- Private pool: Yes
- Pool features: Above Ground
- Patio & porch: Deck
Lot
- Lot size: 1.15 Acres
- Features: Wooded
- Lot size dimensions: 1.150 AC
Parking
- Total spaces: 8
- Parking features: 2 Car Width,Additional Parking,Asphalt,Attached Garage
- Has garage: Yes
- Attached garage spaces: 2
- Covered spaces: 2
- Uncovered spaces: 8
Climate Risk is Financial Risk
Every home has a financial story beyond the listing price. Below, you’ll see the climate risks that could affect this property — and in Bills & Affordability, how those risks may influence repairs, insurance, utilities, and long-term value.
Biggest Threats for This Home
- Strong Wind

- Cold Wave

- Winter Weather

- Inland Flooding

- Landslide

- Lightning

How This Home’s Risks Compare
FEMA Declared Disasters Across New Jersey Counties
Understanding the Costs
Financial advisors generally recommend spending no more than 30% of your gross household income on housing costs. In practice, many households stretch to 35% or beyond — especially in high-cost markets.
Estimated Costs Today
| Monthly | Annual | |
|---|---|---|
| Mortgage | $3,791 | $45,492 |
| Home Insurance * | $227 | $2,724 |
| Property Taxes | $1,165 | $13,980 |
| Electricity | $310 | $3,721 |
| Total | $5,493 | $65,916 |
Income You'd Need if You Spent...
New Jersey FAIR Plan Programs


How Costs Could Change Over Time
Climate risk is quickly impacting all of the major home ownership costs. Adjust the growth rates and percentage of income spent on housing below to see how your housing costs could change over the next 10 years — and what income you'd need to keep up.
Comparing Against the Market
Price Per Sq Ft
vs Other Active Listings
Avg $/sqft
vs Homes Sold Last Month
Median $/sqft
Current Market Trends
Median Price Per Square Foot
The median price per square foot of homes sold in this area each month. Compare this to this listing's price per square foot to gauge whether the home is priced in line with recent sales.
Historicals for This Listing
Zestimate History ($/sqft)
Price History
| Date | Event | Price |
|---|---|---|
| 2026-07-29 | Listed for sale | $749,900 |
| 2001-10-17 | Sold | $367,000 |
| 2000-01-14 | Sold | $68,000 |
 View on Zillow