


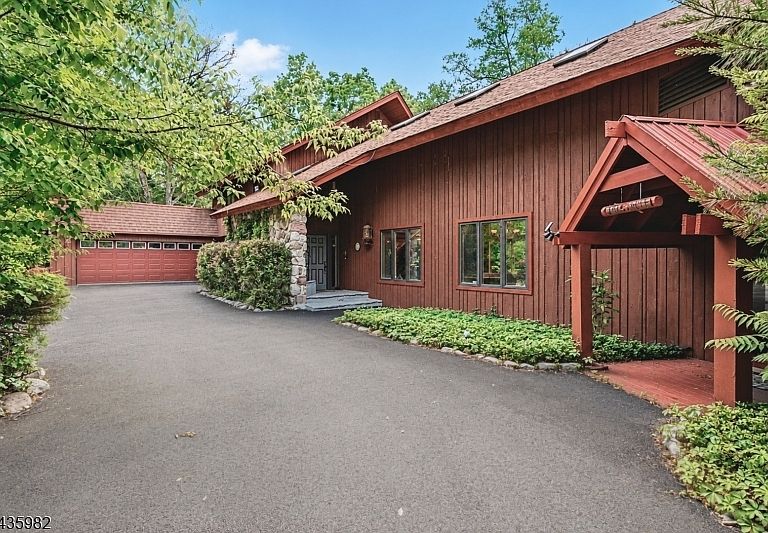

229 Clove Road, Montague, NJ, 07827
About This Home
A PRIVATE UTOPIA! This extraordinary CUSTOM BUILT ESTATE is tucked away on more than 7 magnificent acres, offering a rare combination of luxury, recreation, and complete seclusion. The centerpiece is an exceptional 55' x 33' INDOOR POOL (salt system) with SOARING 20' CEILINGS, SKYLIGHTS, and walls of sliding glass framing the surrounding landscape in every season. SWIM YEAR-ROUND while watching snow fall outside, then unwind in the SAUNA overlooking the pool, a SPA-INSPIRED RETREAT few homes can rival. A spectacular GREAT ROOM features 29' CEILINGS, FLOOR-TO-CEILING WINDOWS, a towering 2-STORY FIELDSTONE FIREPLACE, and a Sunken Conversation Area. GENUINE FLAGSTONE FLOORING, updated Kitchen Cabinetry, Granite Counters, Sunroom, Loft, and Bonus Room. THREE PRIVATE BEDROOM SUITES, each with a full bath, include a desirable FIRST-FLOOR SUITE. The Primary and Secondary Suites open to Private Decks overlooking the peaceful grounds. Venture outdoors and cast a line into the SPRING-FED POND with Largemouth Bass or relax beside the tranquil KOI POND. Minutes to the train station. Enjoy nearby dining, historic Milford, hiking, biking, canoeing, kayaking, skiing, golf, waterfalls, farmers markets, wineries, antiquing, and seasonal festivals. Whether envisioned as a luxury residence, weekend escape, corporate retreat, or potential short-term rental opportunity (subject to town approval), this remarkable property offers a lifestyle rarely available and impossible to duplicate!
Getting Around
 Car-Dependent
 Very Limited Transit
 Somewhat Bikeable
Schools
Construction
Condition
- Year built: 1973
Materials
- Roof: Asphalt Shingle
- Construction materials: Stone,Wood Siding
Notable Dates
- Major remodel year: 2023
Type & Style
- Home type: SingleFamily
- Architectural style: Custom Home,Contemporary
- Property subType: Single Family Residence
Interior
Appliances
- Appliances included: Electric Cooktop,Dishwasher,Dryer,Generator-Built-In,Kitchen Exhaust Fan,Range/Oven-Electric,Refrigerator,Self Cleaning Oven,Wall Oven(s) - Electric,Washer,Water Filter,Water Softener Owned,Water Heater From Furnace,Gas Water Heater
Basement
- Basement: None
Bedroom1
- Level: Second
- Area: 299
Bedroom2
- Level: Second
- Area: 195
Bedroom3
- Level: First
- Area: 195
Bedrooms & Bathrooms
- Bedrooms: 3
- Bathrooms: 4
- Full bathrooms: 4
Dining Room
- Features: Formal Dining Room
- Level: First
- Area: 240
Features
- Sunroom,See Remarks,Loft,Office
- Window features: Thermal Windows/Doors,Skylight(s)
- Flooring: Carpet,Laminate,Stone,Tile,Wood
- Number of fireplaces: 1
- Fireplace features: Great Room,Insert,Wood Burning
- Fireplace: Yes
Heating & Cooling
- Heating features: Forced Air,Gas-Propane Leased,Oil Tank Above Ground - Outside,Wood
- Cooling features: 2 Units,Ceiling Fan(s),Central Air,Zoned
Interior Area
- Total structure area: 6,301
- Total interior livable area: 6,301 sqft
Kitchen
- Features: Breakfast Bar,Kitchen Island,Eat-in Kitchen,Pantry,Separate Dining Area
- Level: First
- Area: 220
Living Room
- Level: First
- Area: 936
Master Bathroom
- Features: Stall Shower
Property
Details
- Parcel number: 2814000070000000330002
- Zoning description: R-3
- Other equipment: Generator-Built-In,Intercom
- Exclusions: Sunroom Chandlier. (Great Room Chandlier negotiable.)
Features
- Private pool: Yes
- Pool features: Gunite,Heated,In Ground,Indoor Pool
- Patio & porch: Deck,Patio
- Exterior features: Dock
- Has spa: Yes
- Spa features: Bath
- On waterfront: Yes
- Waterfront features: Pond,Waterfront
Lot
- Lot size: 7.14 Acres
- Features: Wooded
- Lot size dimensions: 7.144 ACS
Parking
- Total spaces: 20
- Parking features: Additional Parking,Asphalt,Circular Driveway,Attached Garage,Garage Door Opener
- Has garage: Yes
- Attached garage spaces: 2
- Covered spaces: 2
- Uncovered spaces: 20
Climate Risk is Financial Risk
Every home has a financial story beyond the listing price. Below, you’ll see the climate risks that could affect this property — and in Bills & Affordability, how those risks may influence repairs, insurance, utilities, and long-term value.
Biggest Threats for This Home
- Cold Wave

- Strong Wind

- Inland Flooding

- Lightning

- Winter Weather

How This Home’s Risks Compare
FEMA Declared Disasters Across New Jersey Counties
Understanding the Costs
Financial advisors generally recommend spending no more than 30% of your gross household income on housing costs. In practice, many households stretch to 35% or beyond — especially in high-cost markets.
Estimated Costs Today
| Monthly | Annual | |
|---|---|---|
| Mortgage | $5,031 | $60,372 |
| Home Insurance * | $395 | $4,740 |
| Property Taxes | $1,824 | $21,888 |
| Electricity | $694 | $8,335 |
| Total | $7,944 | $95,328 |
Income You'd Need if You Spent...
New Jersey FAIR Plan Programs


How Costs Could Change Over Time
Climate risk is quickly impacting all of the major home ownership costs. Adjust the growth rates and percentage of income spent on housing below to see how your housing costs could change over the next 10 years — and what income you'd need to keep up.
Comparing Against the Market
Price Per Sq Ft
vs Other Active Listings
Avg $/sqft
vs Homes Sold Last Month
Median $/sqft
Current Market Trends
Median Price Per Square Foot
The median price per square foot of homes sold in this area each month. Compare this to this listing's price per square foot to gauge whether the home is priced in line with recent sales.
Historicals for This Listing
Zestimate History ($/sqft)
Price History
| Date | Event | Price |
|---|---|---|
| 2026-07-14 | Price change | $995,000 |
| 2026-06-19 | Listed for sale | $1,100,000 |
| 2004-01-22 | Sold | $525,000 |
| 1999-07-21 | Sold | $365,000 |
 View on Zillow