



2755 Arrow Hwy #159, La Verne, CA, 91750
About This Home
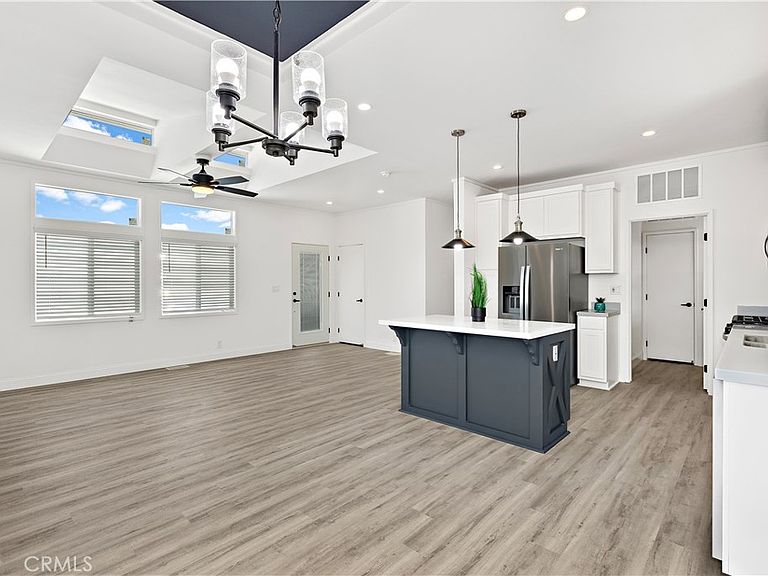
This charming single-family property in La Verne offers picturesque mountain views and a range of amenities within the Kings Way Gardens community. Built-in October 2023, this modern manufactured home boasts an inviting open floor plan with 2 bedrooms/2 bathrooms and a den that could also serve as a 3rd bedroom, home office, or kids' playroom. This park is located near the fairgrounds, which offers a variety of venues and family fun. Comes with stainless steel appliances, including a refrigerator with an ice maker. This open-concept layout includes central air and heat, ceiling fans, vaulted ceilings, a quartz countertop, hardwood cabinets, and a 2-3vehicle carport. There is a utility/laundry room. This home is bright and has natural light throughout the interior spaces. The house is designed for social gatherings, featuring an oversized front patio that seamlessly connects to the main living areas. Residents can enjoy the community, swimming pool & two spas, along with a playground. There is also an onsite laundry room and an event clubhouse for your social gatherings. This dream home is conveniently located near shops, restaurants, and easy access to freeways. This is in the La Verne school district, which is known for its above-average educational experience.
Getting Around
 Somewhat Walkable
 Very Limited Transit
 Somewhat Bikeable
Schools
Construction
Condition
- Property condition: Turnkey
- Year built: 2023
Materials
- Foundation: Pier Jacks,Stone
- Roof: Composition
- Construction materials: Brick,Hardboard,HardiPlank Type,Vertical Siding
Other
- Builder name: Silvercrest
Type & Style
- Home type: MobileManufactured
- Property subType: Manufactured Home
Interior
Appliances
- Appliances included: Dishwasher,ENERGY STAR Qualified Appliances,Free-Standing Range,Gas Cooktop,Disposal,Gas Range,Gas Water Heater,Ice Maker,Refrigerator,Range Hood
- Laundry features: Common Area,Electric Dryer Hookup,Gas Dryer Hookup,Laundry Room
Bathroom
- Features: Bathroom Exhaust Fan,Bathtub,Closet,Dual Sinks,Linen Closet,Separate Shower,Tile Counters,Tub Shower
Bedroom
- Features: All Bedrooms Down
Bedrooms & Bathrooms
- Bedrooms: 2
- Bathrooms: 2
- Full bathrooms: 2
Features
- Ceiling Fan(s),Crown Molding,Cathedral Ceiling(s),Coffered Ceiling(s),High Ceilings,Open Floorplan,Quartz Counters,Recessed Lighting,All Bedrooms Down,Utility Room
- Door features: Mirrored Closet Door(s),Panel Doors,Service Entrance
- Window features: Blinds,Casement Window(s),Double Pane Windows,ENERGY STAR Qualified Windows,Screens,Skylight(s)
- Flooring: Carpet,Laminate
Heating & Cooling
- Heating features: Central
- Cooling features: Central Air
Interior Area
- Total interior livable area: 1,200 sqft
Kitchen
- Features: Kitchen Island,Kitchen/Family Room Combo,Quartz Counters,Self-closing Cabinet Doors,Self-closing Drawers
Property
Accessibility
- Accessibility features: No Stairs,Parking,See Remarks,Accessible Hallway(s)
Details
- Parcel number: 8950792159
- On leased land: Yes
- Lease amount: 1400
- Special condition: Standard
Features
- Levels: One
- Stories: 1
- Entry location: street
- Pool features: Community,Fenced
- Patio & porch: Front Porch,Stone,Wood,Wrap Around
- Has spa: Yes
- Spa features: Community,In Ground
- Has view: Yes
- View description: Mountain(s)
Lot
- Features: 6-10 Units/Acre
Parking
- Total spaces: 2
- Parking features: Attached Carport,Concrete,Driveway,RV Potential,See Remarks
- Covered spaces: 2
- Carport: Yes
- Carport spaces: 2
Climate Risk is Financial Risk
Every home has a financial story beyond the listing price. Below, you’ll see the climate risks that could affect this property — and in Bills & Affordability, how those risks may influence repairs, insurance, utilities, and long-term value.
Biggest Threats for This Home
- Earthquake

- Inland Flooding

- Heat Wave

- Wildfire

How This Home’s Risks Compare
FEMA Declared Disasters in Los Angeles County and California
Understanding the Costs
Financial advisors generally recommend spending no more than 30% of your gross household income on housing costs. In practice, many households stretch to 35% or beyond — especially in high-cost markets.
Estimated Costs Today
| Monthly | Annual | |
|---|---|---|
| Mortgage | $1,294 | $15,528 |
| Home Insurance * | $49 | $588 |
| Property Taxes | $142 | $1,704 |
| Electricity | $398 | $4,786 |
| Total | $1,883 | $22,596 |
Income You'd Need if You Spent...
California FAIR Plan Programs
How Costs Could Change Over Time
Climate risk is quickly impacting all of the major home ownership costs. Adjust the growth rates and percentage of income spent on housing below to see how your housing costs could change over the next 10 years — and what income you'd need to keep up.
Comparing Against the Market
Price Per Sq Ft
vs Other Active Listings
Avg $/sqft
vs Homes Sold Last Month
Median $/sqft
Current Market Trends
Median Price Per Square Foot
The median price per square foot of homes sold in this area each month. Compare this to this listing's price per square foot to gauge whether the home is priced in line with recent sales.
Historicals for This Listing
Zestimate History ($/sqft)
Price History
| Date | Event | Price |
|---|---|---|
| 2026-03-20 | Price change | $255,999 |
| 2026-01-23 | Price change | $262,999 |
| 2026-01-10 | Listed for sale | $275,999 |
| 2024-10-21 | Listing removed | -- |
| 2024-07-16 | Listed for sale | $285,999 |
 View on Zillow