


936 Dove Island Rd, Newton, NJ, 07860
About This Home
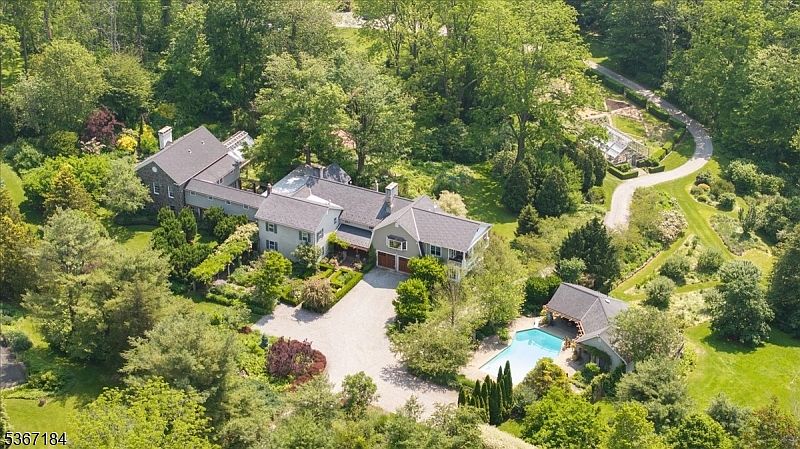
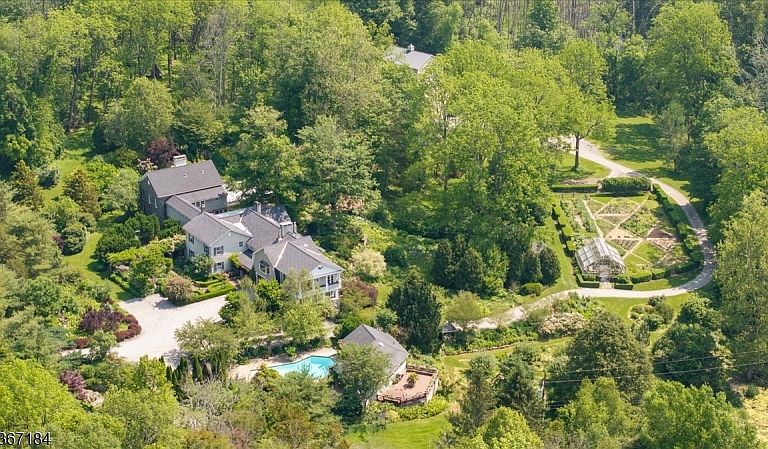
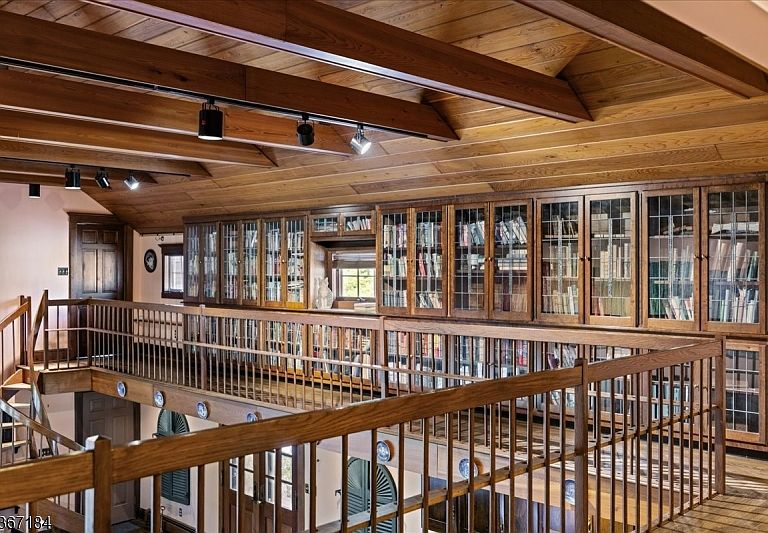
Set on over 40 private, wooded acres, 936 Dove Island Road is an awe-inspiring retreat with magazine-worthy organic gardens, private pond, and property features seen in numerous publications over the years. The Main Residence began as an old farmhouse and now hovers around 10,000 sf, featuring an expansive primary suite with dual dressing rooms, sitting room with fireplace, walk-in shower overlooking the grounds, and a spiral staircase to private solarium. The airy two-story great room holds a massive stone fireplace, antique stained glass, and custom second story library that extends the room's length, surrounding the open kitchen with its beautiful Aga range. In addition, the home features a gallery + office wing with a transplanted 19th century Wall Street walnut-paneled boardroom, a long hall of museum-quality display cases, and attached greenhouse with koi pond. Additional buildings include the Iron Barn with climate controlled gallery + offices, drive-in storage, and 6 garage bays; the Staff Building with full kitchen, office, upstairs loft, diesel tank for utility equipment, and heated garage; the Utility Barn with over 1,100 sf for pallet storage, vehicles, and property maintenance; the Pool House with a heated gunite pool, full kitchen, and facilities; and finally the Lower Greenhouse for year-round cultivation + summer plant storage w/ drip irrigation system. All elements of the property are supported by a robust backup generator system.
Getting Around
 Car-Dependent
 Very Limited Transit
 Not Bike Friendly
Schools
Construction
Condition
- Year built: 1890
Materials
- Roof: See Remarks
- Construction materials: See Remarks
Notable Dates
- Major remodel year: 2007
Type & Style
- Home type: SingleFamily
- Architectural style: Custom Home
- Property subType: Single Family Residence
Interior
Appliances
- Appliances included: Carbon Monoxide Detector
Basement
- Has basement: Yes
- Basement: Yes,Partially Finished,Walk-Out Access
Bedrooms & Bathrooms
- Bedrooms: 5
- Bathrooms: 7
- Full bathrooms: 6
- 1/2 bathrooms: 1
Features
- Flooring: Stone,Wood
- Number of fireplaces: 5
- Fireplace features: Bedroom 1,Dining Room,Great Room,Insert,Library
- Fireplace: Yes
Heating & Cooling
- Heating features: See Remarks
- Cooling features: See Remarks
Interior Area
- Total structure area: 10,000
- Total interior livable area: 10,000 sqft
Kitchen
- Features: Breakfast Bar,Pantry
Property
Details
- Parcel number: 2820038070000000010000
Features
- Private pool: Yes
- Pool features: Gunite,In Ground
- Patio & porch: Deck,Patio
- Waterfront features: Pond
Lot
- Lot size: 42 Acres
- Features: Backs to Park Land
Parking
- Total spaces: 12
- Parking features: Crushed Stone,Attached Garage,Detached Garage,Finished Garage,Underground,Oversized
- Has garage: Yes
- Attached garage spaces: 12
- Covered spaces: 12
Climate Risk is Financial Risk
Every home has a financial story beyond the listing price. Below, you’ll see the climate risks that could affect this property — and in Bills & Affordability, how those risks may influence repairs, insurance, utilities, and long-term value.
Biggest Threats for This Home
- Strong Wind

- Cold Wave

- Winter Weather

- Inland Flooding

- Lightning

How This Home’s Risks Compare
FEMA Declared Disasters Across New Jersey Counties
Understanding the Costs
Financial advisors generally recommend spending no more than 30% of your gross household income on housing costs. In practice, many households stretch to 35% or beyond — especially in high-cost markets.
Estimated Costs Today
| Monthly | Annual | |
|---|---|---|
| Mortgage | $16,661 | $199,932 |
| Home Insurance * | $1,234 | $14,808 |
| Property Taxes | $6,040 | $72,480 |
| Electricity | $1,102 | $13,228 |
| Total | $25,037 | $300,444 |
Income You'd Need if You Spent...
New Jersey FAIR Plan Programs


How Costs Could Change Over Time
Climate risk is quickly impacting all of the major home ownership costs. Adjust the growth rates and percentage of income spent on housing below to see how your housing costs could change over the next 10 years — and what income you'd need to keep up.
Comparing Against the Market
Price Per Sq Ft
vs Other Active Listings
Avg $/sqft
vs Homes Sold Last Month
Median $/sqft
Current Market Trends
Median Price Per Square Foot
The median price per square foot of homes sold in this area each month. Compare this to this listing's price per square foot to gauge whether the home is priced in line with recent sales.
Historicals for This Listing
Zestimate History ($/sqft)
No zestimate history available
Price History
| Date | Event | Price |
|---|---|---|
| 2026-04-13 | Price change | $3,495,000 |
| 2026-03-26 | Price change | $3,995,000 |
| 2025-06-25 | Listed for sale | $4,500,000 |
 View on Zillow