

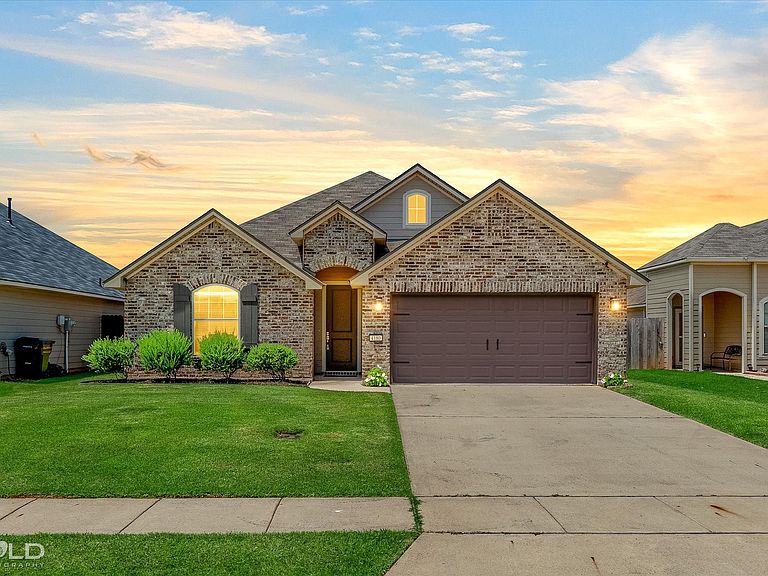
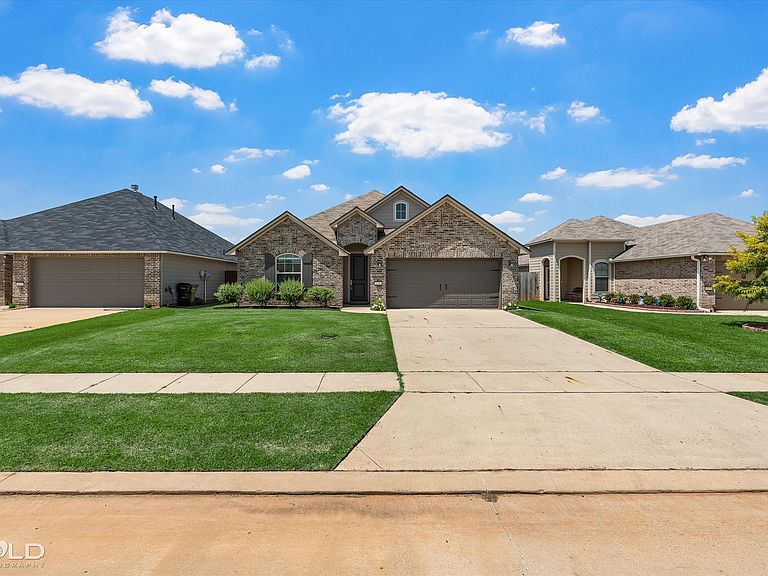


4180 Grassy Lake Dr, Bossier City, LA, 71111
About This Home
This home looks and smells like new! Come experience this beautifully maintained home featuring an open-concept floor plan, neutral colors, and a spacious living area designed for comfortable everyday living and entertaining. The kitchen is a standout with stainless steel appliances, including a gas range and side-by-side refrigerator, along with a breakfast bar, dining area, walk-in pantry, granite countertops, and an abundance of cabinet and counter space. The private remote primary suite offers a relaxing retreat with dual sinks, a soaking tub, separate shower, and a generously sized walk-in closet. Two additional bedrooms are located on the opposite side of the home and share a convenient hall bathroom. This home has been lovingly cared for and is truly move-in ready. Step outside to enjoy the fully fenced backyard featuring a large covered patio—perfect for relaxing or entertaining. Residents of this desirable subdivision also enjoy access to a community pool, basketball court, and fishing pond. Don't miss the opportunity to make this exceptional home yours!
Getting Around
 Car-Dependent
 Very Limited Transit
 Somewhat Bikeable
Schools
Construction
Condition
- Year built: 2021
Materials
- Foundation: Slab
- Construction materials: Brick
Type & Style
- Home type: SingleFamily
- Architectural style: Detached
- Property subType: Single Family Residence
Interior
Appliances
- Appliances included: Dishwasher,Disposal,Microwave
Bedroom
- Level: First
- Dimensions: 0 x 0
Bedroom
- Level: First
- Dimensions: 0 x 0
Bedrooms & Bathrooms
- Bedrooms: 3
- Bathrooms: 2
- Full bathrooms: 2
Dining Room
- Level: First
- Dimensions: 0 x 0
Features
- Decorative/Designer Lighting Fixtures,Granite Counters,Kitchen Island,Open Floorplan,Pantry,Cable TV,Walk-In Closet(s)
Heating & Cooling
- Heating features: Central
- Cooling features: Central Air
Interior Area
- Total interior livable area: 1,552 sqft
Kitchen
- Features: Breakfast Bar,Built-in Features,Kitchen Island,Pantry,Stone Counters,Walk-In Pantry
- Level: First
- Dimensions: 0 x 0
Laundry
- Features: Built-in Features
- Level: First
- Dimensions: 0 x 0
Living Room
- Level: First
- Dimensions: 0 x 0
Master Bedroom
- Features: Built-in Features,Dual Sinks,En Suite Bathroom,Garden Tub/Roman Tub,Separate Shower,Walk-In Closet(s)
- Level: First
- Dimensions: 0 x 0
Other
- Features: Linen Closet,Stone Counters
- Level: First
- Dimensions: 0 x 0
Property
Details
- Parcel number: 201744
Features
- Levels: One
- Stories: 1
- Pool features: None,Community
Lot
- Lot size: 6,011 sqft
Parking
- Total spaces: 2
- Parking features: Garage,Garage Door Opener
- Has garage: Yes
- Attached garage spaces: 2
- Covered spaces: 2