


833 Salem Ave, Hillside, NJ, 07205
About This Home
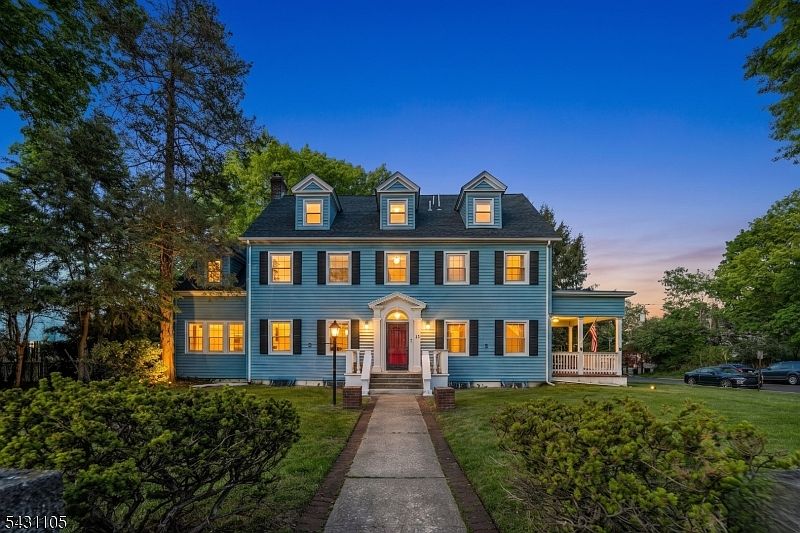
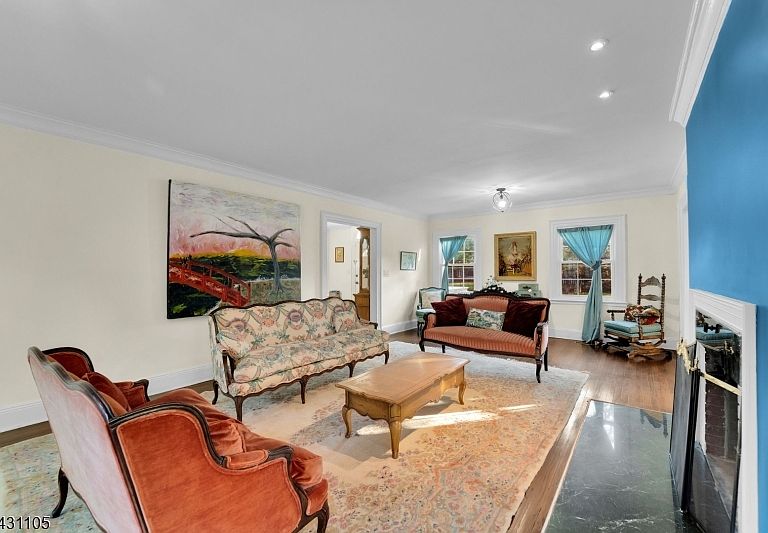
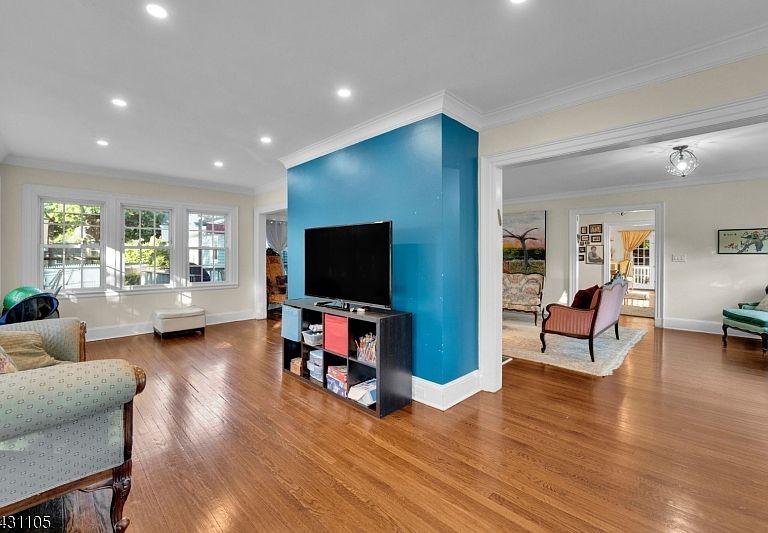
A once in a generation offering in Hillside's prestigious Westminster section. This stately 1929 Colonial estate offers over 6,100 sq ft of refined living space with 8 bedrooms, 4 full and 2 half baths across three finished levels. A rare scale and caliber seldom found in this market. A grand foyer with the home's original staircase and crown molding sets the tone. The chef's kitchen features quartz countertops, oversized center island, double ovens, double dishwashers, double refrigerators, double sinks, crystal chandeliers, and a showpiece pantry with floor to ceiling built ins. Formal dining room with wainscoting opens to a covered porch. Formal living room with fireplace flows to the rear deck. Main level also includes a sun filled sunroom with 12 windows, den, home office, guest bedroom, and two half baths.The second floor offers a luxurious primary suite with spa like en suite. Jacuzzi tub, glass shower, dual vanity, oversized closet. Two bedrooms share a Jack and Jill bath; another features its own en suite. Second floor laundry adds convenience. The third floor, with private staircase, offers 3 additional bedrooms and a full bath, ideal for guests or multi gen living. Finished basement provides flexible space for rec, gym, or media. Set on .38 acres with easy access to NYC, Newark Liberty, the Garden State Pkwy, I 78, and Rt 22. Properties of this magnitude don't come to market often. Schedule your private tour today
Getting Around
 Somewhat Walkable
 Very Limited Transit
 Somewhat Bikeable
Schools
Construction
Condition
- Year built: 1929
Materials
- Roof: Asphalt Shingle
- Construction materials: Vinyl Siding
Notable Dates
- Major remodel year: 2019
Type & Style
- Home type: SingleFamily
- Architectural style: Colonial
- Property subType: Single Family Residence
Interior
Appliances
- Appliances included: Carbon Monoxide Detector,Gas Cooktop,Dishwasher,Dryer,Free-Standing Freezer,Instant Hot Water,Kitchen Exhaust Fan,Microwave,Range/Oven-Gas,Refrigerator,Self Cleaning Oven,Washer
- Laundry features: Level 2
Basement
- Features: Rec Room, Storage Room
Basement
- Has basement: Yes
- Basement: Yes,Finished
Bedroom1
- Level: Second
- Area: 238
Bedroom2
- Level: First
- Area: 210
Bedroom3
- Level: Second
- Area: 240
Bedroom4
- Level: Second
- Area: 210
Bedrooms & Bathrooms
- Bedrooms: 8
- Bathrooms: 6
- Full bathrooms: 4
- 1/2 bathrooms: 2
Dining Room
- Features: Formal Dining Room
- Level: First
- Area: 378
Family Room
- Level: First
Features
- Bedroom,Bathroom,In-Law Floorplan
- Door features: Storm Door(s)
- Window features: Drapes
- Flooring: Wood
- Number of fireplaces: 1
- Fireplace features: Living Room
- Fireplace: Yes
Heating & Cooling
- Heating features: 2 Units,Forced Air,Zoned,Natural Gas
- Cooling features: 2 Units,Central Air
Interior Area
- Total structure area: 6,100
- Total interior livable area: 6,100 sqft
Kitchen
- Features: Kitchen Island,Eat-in Kitchen
- Level: First
- Area: 288
Living Room
- Level: First
- Area: 378
Master Bathroom
- Features: Stall Shower
Property
Details
- Parcel number: 2907017060000000010000
Features
- Patio & porch: Deck,Enclosed Porch(es),Patio
- Exterior features: Curbs,Sidewalk
- Has spa: Yes
- Spa features: Hot Tub
- Fencing: Wood
Lot
- Lot size: 0.38 Acres
- Features: Corner Lot,Cul-De-Sac
- Lot size dimensions: 130 x 150
Parking
- Total spaces: 5
- Parking features: 2 Car Width,Detached Garage
- Has garage: Yes
- Attached garage spaces: 2
- Covered spaces: 2
- Uncovered spaces: 5
Climate Risk is Financial Risk
Every home has a financial story beyond the listing price. Below, you’ll see the climate risks that could affect this property — and in Bills & Affordability, how those risks may influence repairs, insurance, utilities, and long-term value.
Biggest Threats for This Home
- Winter Weather

- Heat Wave

- Inland Flooding

- Ice Storm

- Lightning

- Strong Wind

How This Home’s Risks Compare
FEMA Declared Disasters Across New Jersey Counties
Understanding the Costs
Financial advisors generally recommend spending no more than 30% of your gross household income on housing costs. In practice, many households stretch to 35% or beyond — especially in high-cost markets.
Estimated Costs Today
| Monthly | Annual | |
|---|---|---|
| Mortgage | $6,826 | $81,912 |
| Home Insurance * | $470 | $5,640 |
| Property Taxes | $2,283 | $27,396 |
| Electricity | $672 | $8,069 |
| Total | $10,251 | $123,012 |
Income You'd Need if You Spent...
New Jersey FAIR Plan Programs


How Costs Could Change Over Time
Climate risk is quickly impacting all of the major home ownership costs. Adjust the growth rates and percentage of income spent on housing below to see how your housing costs could change over the next 10 years — and what income you'd need to keep up.
Comparing Against the Market
Price Per Sq Ft
vs Other Active Listings
Avg $/sqft
vs Homes Sold Last Month
Median $/sqft
Current Market Trends
Median Price Per Square Foot
The median price per square foot of homes sold in this area each month. Compare this to this listing's price per square foot to gauge whether the home is priced in line with recent sales.
Historicals for This Listing
Zestimate History ($/sqft)
Price History
| Date | Event | Price |
|---|---|---|
| 2026-06-24 | Price change | $1,350,000 |
| 2026-05-16 | Listed for sale | $1,499,000 |
| 2026-04-30 | Listing removed | $1,599,000 |
| 2026-04-14 | Listed for sale | $1,599,000 |
| 2017-12-05 | Sold | $375,000 |
| 2017-07-03 | Listed for sale | $394,000 |
| 2017-06-21 | Sold | $231,000 |
| 2016-10-07 | Listed for sale | $449,000 |
| 1994-05-16 | Sold | $175,000 |
| 1994-02-02 | Sold | $175,000 |
For Sale by Agent
 View on Zillow