
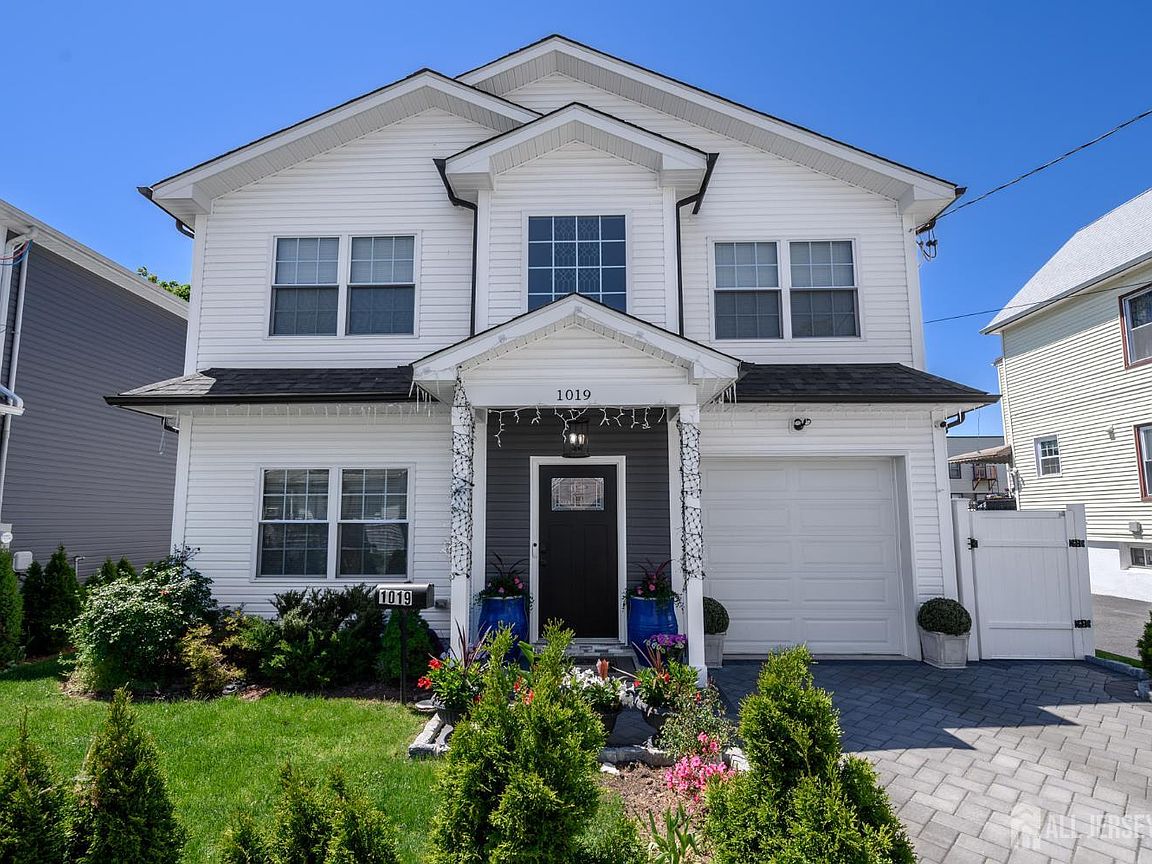


1019 Bishop Evans Way, Linden, NJ, 07036
About This Home
Dream Homes Do Exist! Stunning 4 Bed 3.5 Bath Turn-Key Colonial with Dual Master Suites and 1 Car Garage in thriving Linden is sure to impress! Newly constructed in 2022 with premium quality, featuring a modern style for luxurious living, just pack your bags and move right in! Curb appeal gives way to a spacious and sophisticated interior with over 2400 sq ft of finished living, featuring generous room sizes, hardwood floors that shine, new luxe lighting fixtures, and an open concept layout for comfortable living and entertaining. Exquisite trim work adorns the main living spaces, featuring crisp crown moldings, coffered ceilings, and premium cherry molding. Two story foyer gives way to a light and bright formal living room that flows seamlessly into the elegant formal dining room, with tons of natural light all through. Open gourmet eat-in-kitchen will delight any home chef, offering new sleek SS appliances, gorgeous quartz counters, recessed lighting, ample cabinet storage, decorative backsplash, and center island that is ideal for gathering, along with a slider to the rear patio for easy al fresco dining. The EIK opens to the relaxing family room, adorned with a cozy electric fireplace that is perfect for unwinding. Convenient 1/2 bath rounds out the main level of this gem. Upstairs, find the laundry closet, along with all 4 generous bedrooms and 3 full baths, inc the Master Suite. MBR boasts 2 walk-in closets and its own spa-like ensuite bath with dual sinks, stall shower and soaking tub. The 2nd bedroom makes a great Princess Suite with attached full bath, and the 3rd jack'n'jill bath is shared between the remaining bedrooms. Park-like backyard with patio and beautiful, plush gardens is completely fenced-in for your privacy and comfort. 1 car finished garage with Belgium block paver driveway adds to the elegance. Addtl features inc a tankless HWH, 2 zone HVAC, & addtl storage in the attic. All conveniently located to schools, churches, the hospital, dining, shopping, fire + police station and public transit, all just minutes away. Don't miss out! Truly a MOVE-in-READY MUST SEE!
Getting Around
 Very Walkable
 Some Transit
 Bikeable
Schools
Construction
Condition
- Year built: 2022
Materials
- Roof: Asphalt
Type & Style
- Home type: SingleFamily
- Architectural style: Colonial
- Property subType: Single Family Residence
Interior
Appliances
- Appliances included: Dishwasher,Dryer,Gas Range/Oven,Microwave,Refrigerator,See Remarks,Washer,Electric Water Heater
Basement
- Area: 0
Bathroom
- Features: Stall Shower and Tub, Two Sinks
Bedroom2
- Area: 150
Bedroom3
- Area: 140.020833333
Bedroom4
- Area: 141
Bedrooms & Bathrooms
- Bedrooms: 4
- Bathrooms: 3
- Full bathrooms: 3
Dining Room
- Features: Formal Dining Room
- Area: 176.51388887602778
Family Room
- Area: 290.416666666
Features
- High Ceilings,Security System,Entrance Foyer,Kitchen,Bath Half,Living Room,Dining Room,Family Room,4 Bedrooms,Laundry Room,Attic,Bath Full,Bath Main,Bath Third,None
- Flooring: Ceramic Tile,Wood
- Number of fireplaces: 1
- Fireplace features: Decorative
- Fireplace: Yes
Heating & Cooling
- Heating features: Zoned,Forced Air
- Cooling features: Central Air,Zoned
Interior Area
- Total structure area: 2,396
- Total interior livable area: 2,396 sqft
Kitchen
- Features: Granite/Corian Countertops, Kitchen Island, Eat-in Kitchen, Separate Dining Area
- Area: 163.125
Living Room
- Area: 159.75
Master Bedroom
- Features: Two Sinks, Full Bath, Walk-In Closet(s)
- Area: 239.166666666
Property
Details
- Parcel number: 0900083000000003
Features
- Levels: Two
- Stories: 2
- Pool features: None
- Patio & porch: Porch,Patio
- Exterior features: Open Porch(es),Curbs,Patio,Sidewalk,Fencing/Wall,Yard
- Fencing: Fencing/Wall
Lot
- Lot size: 3,998 sqft
- Features: Near Shopping,Level,Near Public Transit
- Lot size dimensions: 100.00 x 40.00
Parking
- Total spaces: 1
- Parking features: 1 Car Width,Additional Parking,Paver Blocks,Garage,Attached
- Has garage: Yes
- Attached garage spaces: 1
- Covered spaces: 1
- Has uncovered spaces: Yes
Climate Risk is Financial Risk
Every home has a financial story beyond the listing price. Below, you’ll see the climate risks that could affect this property — and in Bills & Affordability, how those risks may influence repairs, insurance, utilities, and long-term value.
Biggest Threats for This Home
- Winter Weather

- Heat Wave

- Lightning

- Strong Wind

How This Home’s Risks Compare
FEMA Declared Disasters Across New Jersey Counties
Understanding the Costs
Financial advisors generally recommend spending no more than 30% of your gross household income on housing costs. In practice, many households stretch to 35% or beyond — especially in high-cost markets.
Estimated Costs Today
| Monthly | Annual | |
|---|---|---|
| Mortgage | $4,171 | $50,052 |
| Home Insurance * | $210 | $2,520 |
| Property Taxes | $1,395 | $16,740 |
| Electricity | $264 | $3,169 |
| Total | $6,040 | $72,480 |
Income You'd Need if You Spent...
New Jersey FAIR Plan Programs


How Costs Could Change Over Time
Climate risk is quickly impacting all of the major home ownership costs. Adjust the growth rates and percentage of income spent on housing below to see how your housing costs could change over the next 10 years — and what income you'd need to keep up.
Comparing Against the Market
Price Per Sq Ft
vs Other Active Listings
Avg $/sqft
vs Homes Sold Last Month
Median $/sqft
Current Market Trends
Median Price Per Square Foot
The median price per square foot of homes sold in this area each month. Compare this to this listing's price per square foot to gauge whether the home is priced in line with recent sales.
Historicals for This Listing
Zestimate History ($/sqft)
Price History
| Date | Event | Price |
|---|---|---|
| 2026-05-14 | Listed for sale | $825,000 |
| 2022-07-29 | Sold | $700,000 |
| 2022-06-20 | Price change | $699,000 |
| 2022-05-29 | Listed for sale | $739,000 |
| 2020-01-24 | Sold | $200,000 |
| 2010-09-02 | Listing removed | $189,000 |
| 2010-02-14 | Listed for sale | $189,000 |
| 2010-01-02 | Listing removed | $229,900 |
| 2009-09-26 | Listed for sale | $229,900 |
| 2006-02-06 | Sold | $335,000 |
| 2004-11-09 | Sold | $240,000 |
| 2002-04-01 | Sold | $142,000 |
For Sale by Agent
 View on Zillow