
351 Fernwood Ter, Linden, NJ, 07036
About This Home
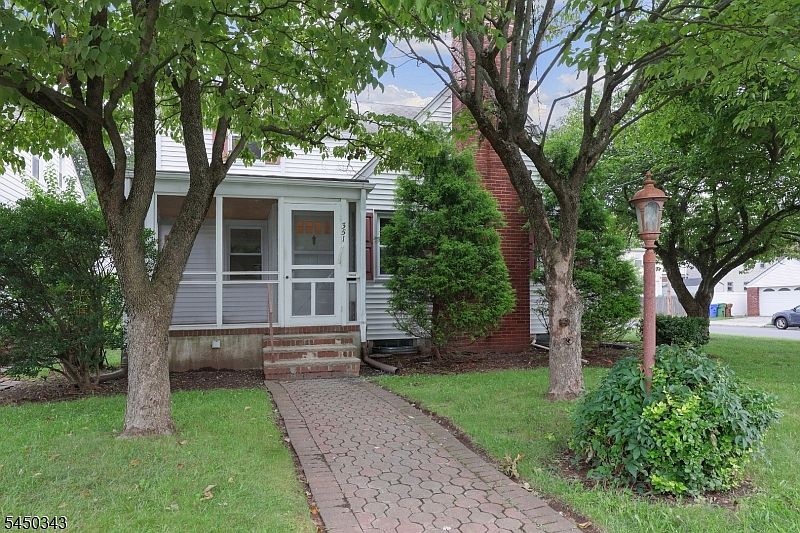
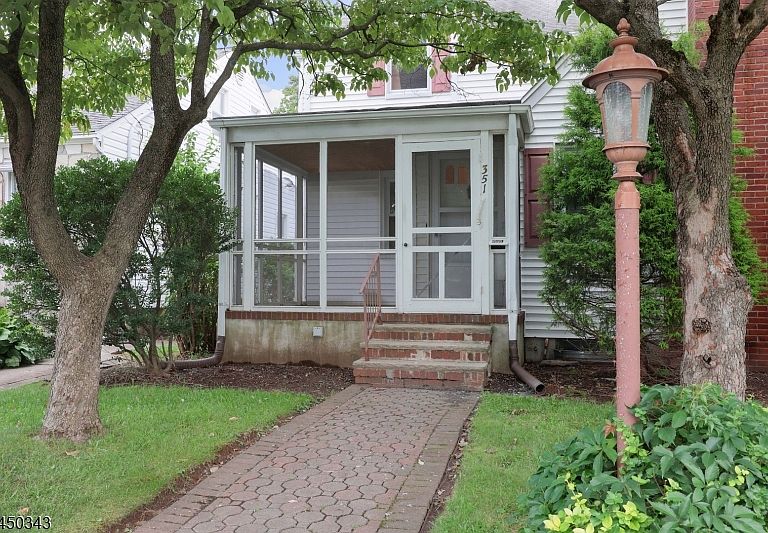
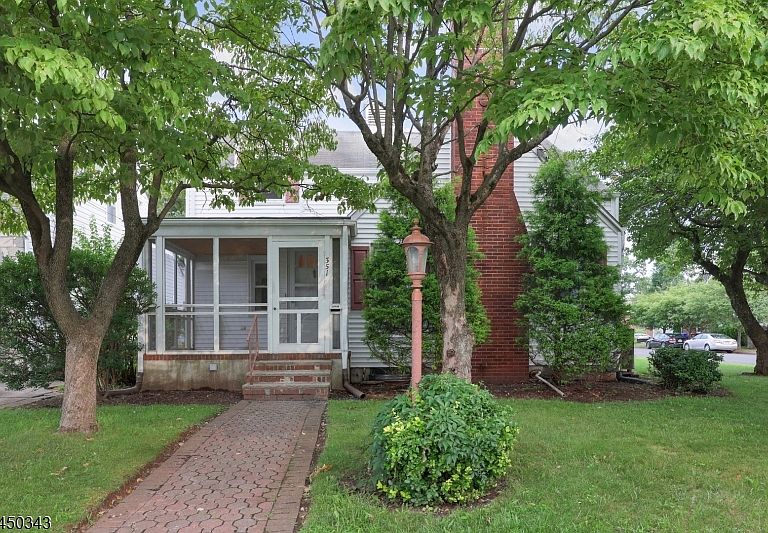
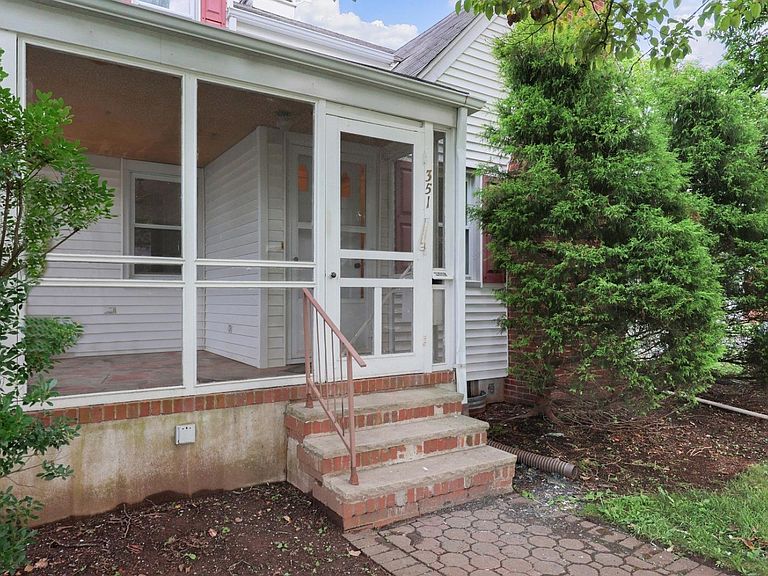
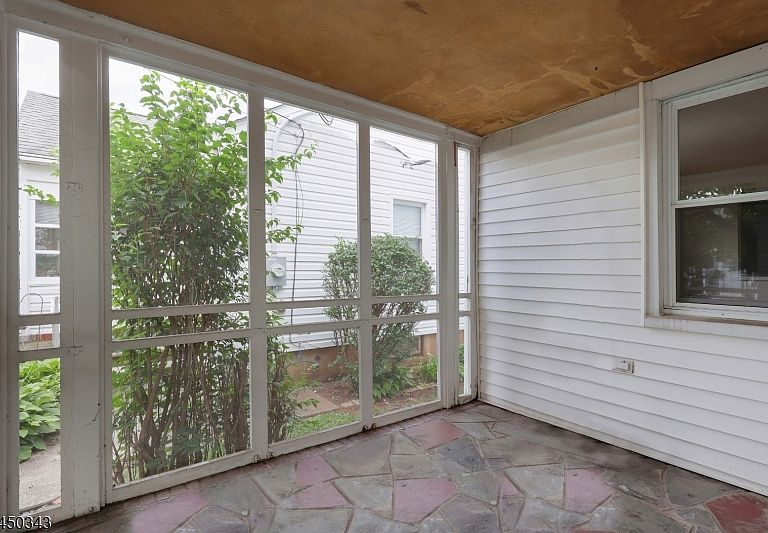
Welcome to this custom-built Colonial/Cape on a desirable corner lot in Linden's sought-after Sunnyside neighborhood. This well-maintained home offers 4 spacious bedrooms, 2.5 bathrooms, and a flexible floor plan ideal for everyday living and entertaining. A charming screened-in front porch, framed by mature shade trees, provides the perfect place to enjoy your morning coffee or relax in the evening. A paver walkway and professionally landscaped yard add exceptional curb appeal. Inside, you'll find hardwood flooring and ceramic tile throughout much of the home. The inviting living room features a wood-burning fireplace, while the formal dining room is perfect for gatherings. The eat-in kitchen offers ample cabinetry, generous counter space, and a breakfast bar. A standout feature is the oversized multipurpose room with soaring vaulted ceilings, a private entrance, and year-round comfort provided by central air and forced hot air from the main house, plus a separate supplemental heating system. Ideal as a family room, home office, recreation room, or potential extended living space. The finished basement with a wet bar adds even more room for entertaining. Upstairs, generous closets include a walk-in cedar closet for exceptional storage. Outside, enjoy a private side patio for dining or relaxing. The oversized two-car garage with Loft and expansive blacktop driveway provide parking for up to six vehicles. No known issues, Buyer is responsible for CO.
Getting Around
 Car-Dependent
 Some Transit
 Somewhat Bikeable
Schools
Construction
Condition
- Year built: 1946
Materials
- Roof: Asphalt Shingle
- Construction materials: Brick,Stone,Vinyl Siding
Type & Style
- Home type: SingleFamily
- Architectural style: Custom Home,Cape Cod,Colonial
- Property subType: Single Family Residence
Interior
Appliances
- Appliances included: Dishwasher,Microwave,Range/Oven-Gas,Refrigerator,Gas Water Heater
- Laundry features: In Basement
Basement
- Features: Laundry Room, Powder Room, Rec Room, Utility Room
Basement
- Has basement: Yes
- Basement: Yes,Finished
Bedrooms & Bathrooms
- Bedrooms: 4
- Bathrooms: 3
- Full bathrooms: 2
- 1/2 bathrooms: 1
Dining Room
- Features: Formal Dining Room
Features
- Wet Bar,Cedar Closet(s),Walk-In Closet(s),Great Room
- Flooring: Carpet,Tile,Wood
- Number of fireplaces: 1
- Fireplace features: Living Room,Wood Burning
- Fireplace: Yes
Heating & Cooling
- Heating features: Forced Air,Electric,Natural Gas
- Cooling features: Central Air,House Exhaust Fan
Kitchen
- Features: Breakfast Bar,Eat-in Kitchen
Property
Details
- Parcel number: 2909003290000000110000
Features
- Patio & porch: Enclosed Porch(es),Patio
Lot
- Lot size: 4,356 sqft
- Features: Corner Lot
- Lot size dimensions: 60 x 100
Parking
- Total spaces: 4
- Parking features: Asphalt,Attached Garage,Loft Storage,Oversized
- Has garage: Yes
- Attached garage spaces: 2
- Covered spaces: 2
- Uncovered spaces: 4
Climate Risk is Financial Risk
Every home has a financial story beyond the listing price. Below, you’ll see the climate risks that could affect this property — and in Bills & Affordability, how those risks may influence repairs, insurance, utilities, and long-term value.
Biggest Threats for This Home
- Winter Weather

- Heat Wave

- Lightning

- Strong Wind

How This Home’s Risks Compare
FEMA Declared Disasters Across New Jersey Counties
Understanding the Costs
Financial advisors generally recommend spending no more than 30% of your gross household income on housing costs. In practice, many households stretch to 35% or beyond — especially in high-cost markets.
Estimated Costs Today
| Monthly | Annual | |
|---|---|---|
| Mortgage | $2,932 | $35,184 |
| Home Insurance * | $147 | $1,764 |
| Property Taxes | $980 | $11,760 |
| Electricity | $193 | $2,318 |
| Total | $4,252 | $51,024 |
Income You'd Need if You Spent...
New Jersey FAIR Plan Programs


How Costs Could Change Over Time
Climate risk is quickly impacting all of the major home ownership costs. Adjust the growth rates and percentage of income spent on housing below to see how your housing costs could change over the next 10 years — and what income you'd need to keep up.
Comparing Against the Market
Price Per Sq Ft
vs Other Active Listings
Avg $/sqft
vs Homes Sold Last Month
Median $/sqft
Current Market Trends
Median Price Per Square Foot
The median price per square foot of homes sold in this area each month. Compare this to this listing's price per square foot to gauge whether the home is priced in line with recent sales.
Historicals for This Listing
Zestimate History ($/sqft)
No zestimate history available
Price History
| Date | Event | Price |
|---|---|---|
| 2026-08-07 | Pending sale | $579,900 |
| 2026-07-31 | Listed for sale | $579,900 |
| 2002-01-30 | Sold | $247,000 |
 View on Zillow