



6 Woodbine Cir, New Providence, NJ, 07974
About This Home
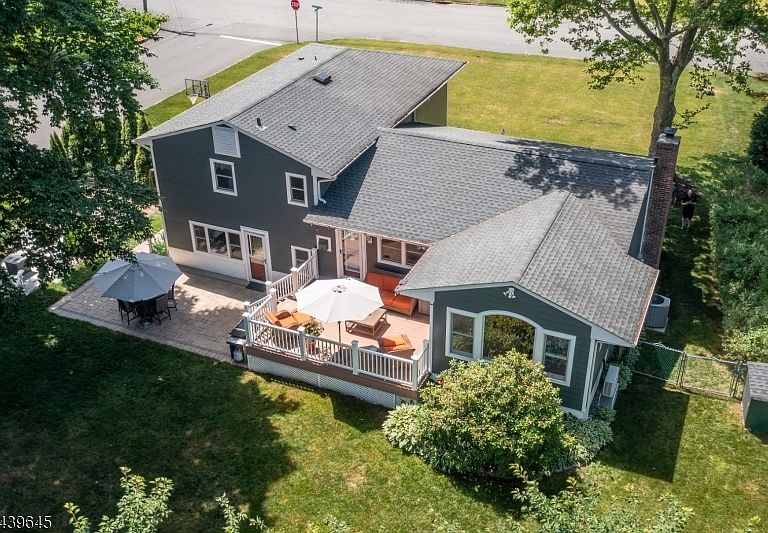
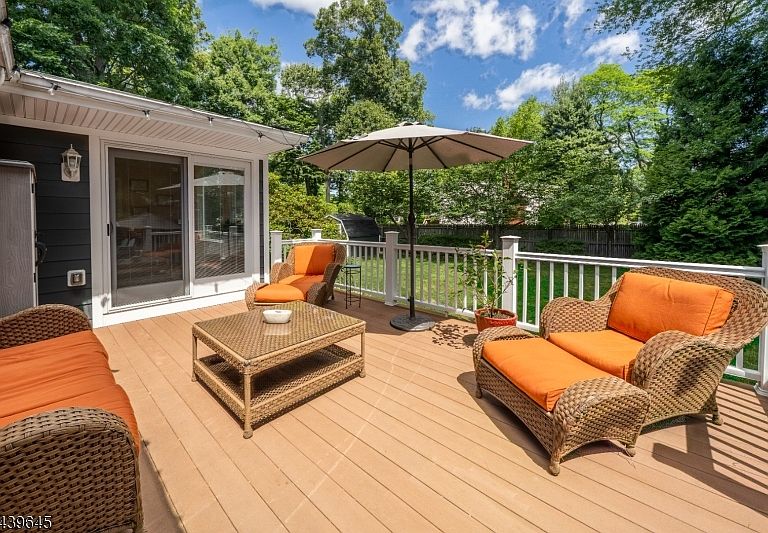
2026 Roof, 2024 Hardie Plank Siding! Welcome home to 6 Woodbine Circle! Upon entering the gracious foyer, you immediately recognize the extra space that is found in every room of this builder model home. A large living room basks in natural light from the new bay window & your eye is drawn to relaxing in front of the gas fireplace. The open floor plan flows seamlessly into the dining room & kitchen where many game nights or conversations will be had sitting around the large island. Off the dining room is a home office with frosted pocket French doors & custom windows overlooking the lush yard with azaleas, lilacs & hydrangeas. Upstairs is a full hall bath & three spacious bedrooms, including the primary suite w/ full bath & WIC w/ window. The ground floor offers a large private family room w/ half bath & egress to the yard. Large 2 car garage w/ inside entry. The basement offers untapped potential at approx. 750 sq ft, one of the largest in the area for this style home. In the spacious yard, a large Beech tree offers the perfect natural canopy for evening dinners on the Trex deck or patio and games of soccer in the open private level yard (0.32 acre lot) adorned by mature landscaping. Enjoy a morning coffee or evening wine relaxing around a peaceful fire. Ideal location just 0.7m to NJ Transit train, 0.75m to Salt Brook Elementary, 0.4m to bus to NYC or 0.7m to vibrant downtown small businesses/ fine dining.
Getting Around
 Car-Dependent
 Very Limited Transit
 Somewhat Bikeable
Schools
Construction
Condition
- Year built: 1957
Materials
- Roof: Asphalt Shingle
- Construction materials: See Remarks
Notable Dates
- Major remodel year: 2014
Type & Style
- Home type: SingleFamily
- Property subType: Single Family Residence
Interior
Appliances
- Appliances included: Carbon Monoxide Detector,Dishwasher,Dryer,Microwave,Range/Oven-Gas,Refrigerator,Washer
Basement
- Features: Laundry,SeeRem,Storage,Utility
Basement
- Has basement: Yes
- Basement: Yes,Full,Unfinished,Sump Pump
Bedroom1
- Level: Second
- Area: 210
Bedroom2
- Level: Second
- Area: 196
Bedroom3
- Level: Second
- Area: 140
Bedroom4
- Level: Second
Bedrooms & Bathrooms
- Bedrooms: 3
- Bathrooms: 3
- Full bathrooms: 2
- 1/2 bathrooms: 1
Dining Room
- Level: First
- Area: 192
Family Room
- Level: Ground
- Area: 342
Features
- Walk-In Closet(s),See Remarks,Office,Foyer,In-Law Floorplan,Family Room,Inside Entrance,Outside Entrance,Powder Room,Walkout
- Window features: Thermal Windows/Doors,Blinds,Window Treatments
- Flooring: Carpet,Laminate,Tile,Wood
- Number of fireplaces: 1
- Fireplace features: Gas,Living Room
- Fireplace: Yes
Heating & Cooling
- Heating features: 1 Unit,Forced Air,Natural Gas
- Cooling features: 2 Units,Central Air,Ductless Split AC
Interior Area
- Total structure area: 2,143
- Total interior livable area: 2,143 sqft
Kitchen
- Features: Kitchen Island,Eat-in Kitchen
- Level: First
- Area: 165
Living Room
- Level: First
- Area: 364
Property
Details
- Parcel number: 2911000820000000010000
- Exclusions: Dining room chandelier
Features
- Levels: Multi/Split,Split Level
- Patio & porch: Deck,Patio
- Fencing: Metal Fence
Lot
- Lot size: 0.32 Acres
- Features: Level
- Lot size dimensions: .322 AC
Parking
- Total spaces: 4
- Parking features: 2 Car Width,Asphalt
- Has garage: Yes
- Attached garage spaces: 2
- Covered spaces: 2
- Uncovered spaces: 4
Climate Risk is Financial Risk
Every home has a financial story beyond the listing price. Below, you’ll see the climate risks that could affect this property — and in Bills & Affordability, how those risks may influence repairs, insurance, utilities, and long-term value.
Biggest Threats for This Home
- Inland Flooding

- Winter Weather

- Heat Wave

- Ice Storm

- Lightning

- Strong Wind

How This Home’s Risks Compare
FEMA Declared Disasters Across New Jersey Counties
Understanding the Costs
Financial advisors generally recommend spending no more than 30% of your gross household income on housing costs. In practice, many households stretch to 35% or beyond — especially in high-cost markets.
Estimated Costs Today
| Monthly | Annual | |
|---|---|---|
| Mortgage | $6,067 | $72,804 |
| Home Insurance * | $202 | $2,424 |
| Property Taxes | $2,030 | $24,360 |
| Electricity | $236 | $2,834 |
| Total | $8,535 | $102,420 |
Income You'd Need if You Spent...
New Jersey FAIR Plan Programs


How Costs Could Change Over Time
Climate risk is quickly impacting all of the major home ownership costs. Adjust the growth rates and percentage of income spent on housing below to see how your housing costs could change over the next 10 years — and what income you'd need to keep up.
Comparing Against the Market
Price Per Sq Ft
vs Other Active Listings
Avg $/sqft
vs Homes Sold Last Month
Median $/sqft
Current Market Trends
Median Price Per Square Foot
The median price per square foot of homes sold in this area each month. Compare this to this listing's price per square foot to gauge whether the home is priced in line with recent sales.
Historicals for This Listing
Zestimate History ($/sqft)
No zestimate history available
Price History
| Date | Event | Price |
|---|---|---|
| 2026-08-12 | Pending sale | $1,200,000 |
| 2026-08-01 | Listed for sale | $1,200,000 |
| 2026-07-26 | Listing removed | $1,200,000 |
| 2026-07-05 | Pending sale | $1,200,000 |
| 2026-06-18 | Listed for sale | $1,200,000 |
| 1997-04-29 | Sold | $256,000 |
For Sale by Agent
 View on Zillow