

1140-42 Hillside Ave, Plainfield, NJ, 07060
About This Home
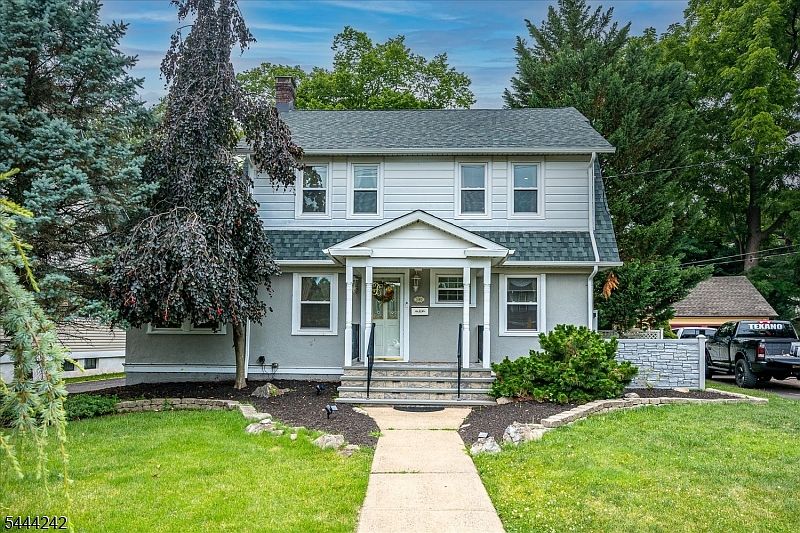
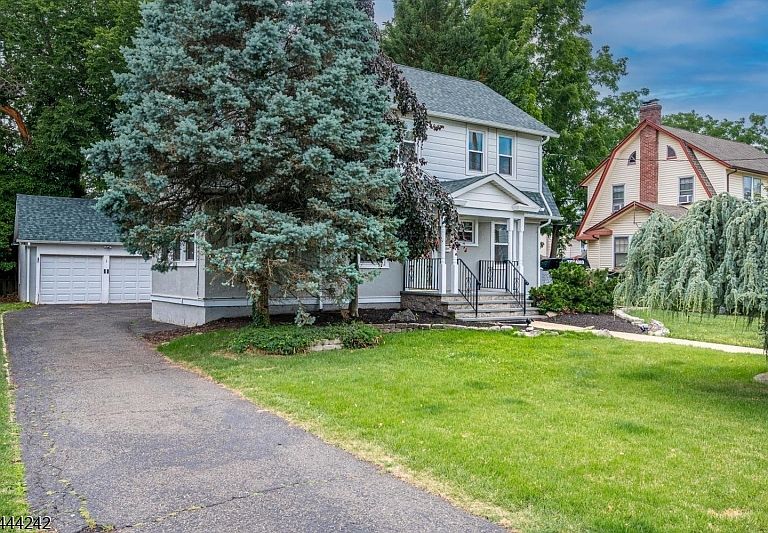
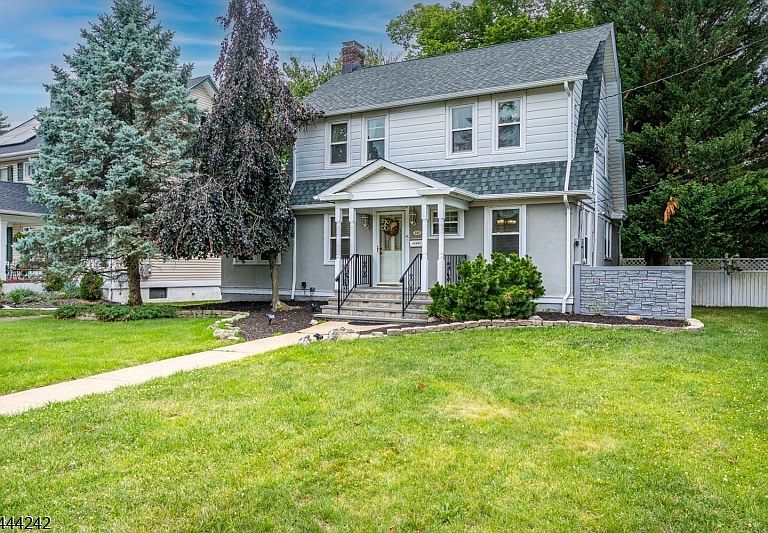
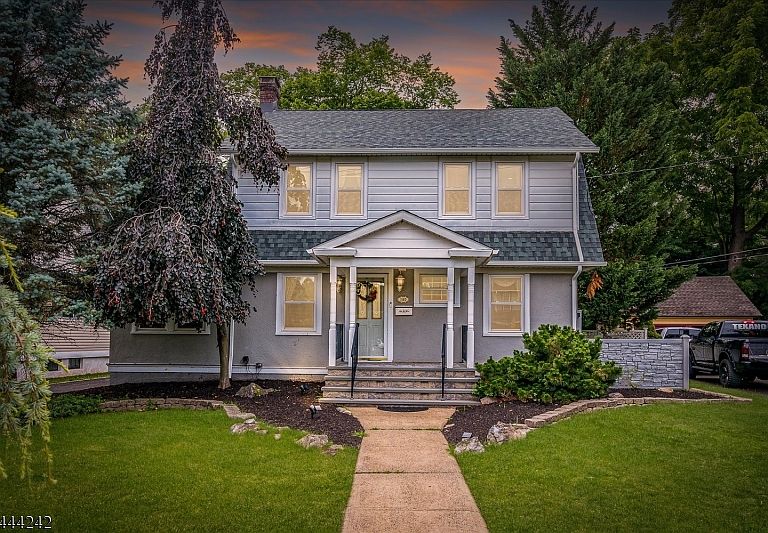
Welcome home to this charming updated 3BD/2.1BA Colonial situated in Plainfield's coveted Hillside District! Beautifully maintained, blending classic charm with a massive suite of modern, high-tech upgrades. This turn-key property is designed for effortless living and maximum energy efficiency. Enjoy a spacious LR anchored by a cozy fireplace, a formal DR perfect for hosting & a bright natural sun-drenched Den. EIK equipped w/premium, SMART LG-SS appliances. Designer finishes include new HWF, elegant recessed lighting w/dimmers throughout. Improvements: Timberline Roof (2025), NPI Boiler High-Efficiency 3-Zone Heating (2025, warranty- 2030), Carrier Infinity System HVAC (2018, warranty-2028), Rheem Tankless HWH (2026, warranty- 2030), House Humidifier & Water Filtration System & Generac 16kW Generator w/auto trans switch (2018). This SMART & Security Ready home is fully integrated w/Nest ecosystem that includes 3 Smart thermostats, security camera & 2 video doorbells. Other amenities of walk-up attic storage, finished basement perfect footprint for a rec room, home office or gym. Enjoy a fenced yard ready for pets, play, or summer BBQs. Nestled in a vibrant, culturally rich community just moments from beautiful Hub Stein Sports Complex, Cedarbrook Pk, and a bustling downtown shopping district. A commuter's dream, minutes from NJ/NY rail/bus trans & major highways as RT-22, I-78 & GS Parkway. Don't miss the chance to make this SMART, efficient, and historic gem your own!
Getting Around
 Car-Dependent
 Some Transit
 Somewhat Bikeable
Schools
Construction
Condition
- Year built: 1926
Materials
- Roof: Asphalt Shingle
- Construction materials: Aluminum Siding,Stucco
Type & Style
- Home type: SingleFamily
- Architectural style: Colonial
- Property subType: Single Family Residence
Interior
Appliances
- Appliances included: Carbon Monoxide Detector,Electric Water Heater,Water Heater (See Remarks)
Basement
- Features: Family Room, Inside Entrance, Outside Entrance, Powder Room, Utility Room, Walkout
Basement
- Has basement: Yes
- Basement: Yes,Finished,Walk-Out Access
Bedroom1
- Level: Second
- Area: 264
Bedroom2
- Level: Second
- Area: 140
Bedroom3
- Level: Second
- Area: 80
Bedrooms & Bathrooms
- Bedrooms: 3
- Bathrooms: 3
- Full bathrooms: 2
- 1/2 bathrooms: 1
Dining Room
- Features: Formal Dining Room
- Level: First
- Area: 168
Family Room
- Area: 532
Features
- Bathroom
- Window features: Blinds
- Flooring: Tile,Wood
- Number of fireplaces: 1
- Fireplace features: Living Room,Wood Burning
- Fireplace: Yes
Heating & Cooling
- Heating features: Natural Gas
- Cooling features: 1 Unit
Interior Area
- Total structure area: 1,694
- Total interior livable area: 1,694 sqft
Kitchen
- Features: Eat-in Kitchen,Separate Dining Area
- Level: First
- Area: 126
Living Room
- Level: First
- Area: 286
Master Bathroom
- Features: Tub Shower
Property
Details
- Parcel number: 2912008070000000090000
- Zoning description: Residential
- Exclusions: Pool Table and custom window treatments.
Features
- Patio & porch: Patio
- Exterior features: Curbs,Sidewalk
Lot
- Lot size: 7,405 sqft
- Features: Level
- Lot size dimensions: 67.5 x 112.4
Parking
- Total spaces: 7
- Parking features: 1 Car Width,Asphalt,Detached Garage
- Has garage: Yes
- Attached garage spaces: 2
- Covered spaces: 2
- Uncovered spaces: 7
Climate Risk is Financial Risk
Every home has a financial story beyond the listing price. Below, you’ll see the climate risks that could affect this property — and in Bills & Affordability, how those risks may influence repairs, insurance, utilities, and long-term value.
Biggest Threats for This Home
- Inland Flooding

- Lightning

- Strong Wind

- Winter Weather

- Cold Wave

- Heat Wave

- Ice Storm

How This Home’s Risks Compare
FEMA Declared Disasters Across New Jersey Counties
Understanding the Costs
Financial advisors generally recommend spending no more than 30% of your gross household income on housing costs. In practice, many households stretch to 35% or beyond — especially in high-cost markets.
Estimated Costs Today
| Monthly | Annual | |
|---|---|---|
| Mortgage | $3,134 | $37,608 |
| Home Insurance * | $232 | $2,784 |
| Property Taxes | $1,048 | $12,576 |
| Electricity | $193 | $2,318 |
| Total | $4,607 | $55,284 |
Income You'd Need if You Spent...
New Jersey FAIR Plan Programs


How Costs Could Change Over Time
Climate risk is quickly impacting all of the major home ownership costs. Adjust the growth rates and percentage of income spent on housing below to see how your housing costs could change over the next 10 years — and what income you'd need to keep up.
Comparing Against the Market
Price Per Sq Ft
vs Other Active Listings
Avg $/sqft
vs Homes Sold Last Month
Median $/sqft
Current Market Trends
Median Price Per Square Foot
The median price per square foot of homes sold in this area each month. Compare this to this listing's price per square foot to gauge whether the home is priced in line with recent sales.
Historicals for This Listing
Zestimate History ($/sqft)
Price History
| Date | Event | Price |
|---|---|---|
| 2026-07-30 | Price change | $619,900 |
| 2026-07-12 | Listed for sale | $650,000 |
| 2001-03-26 | Sold | $161,000 |
 View on Zillow