
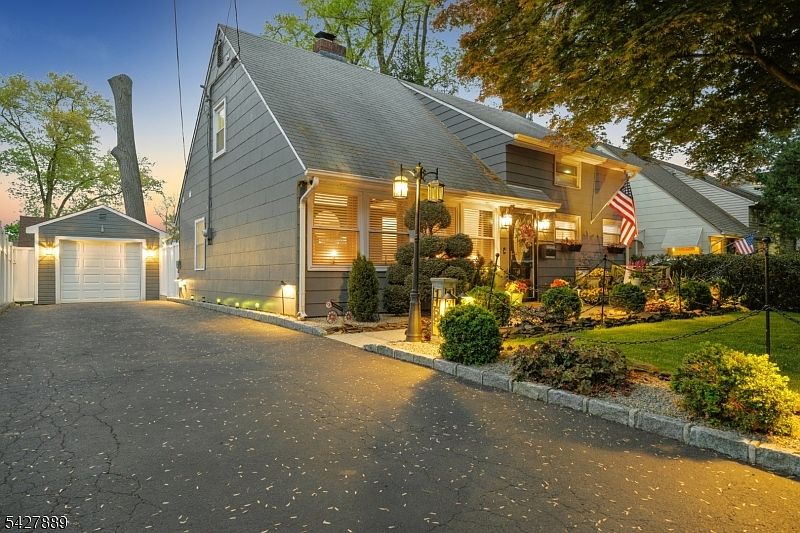
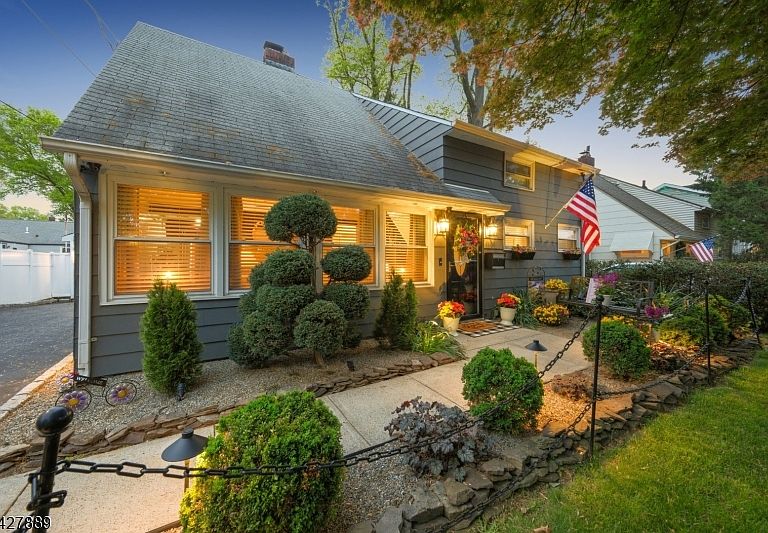
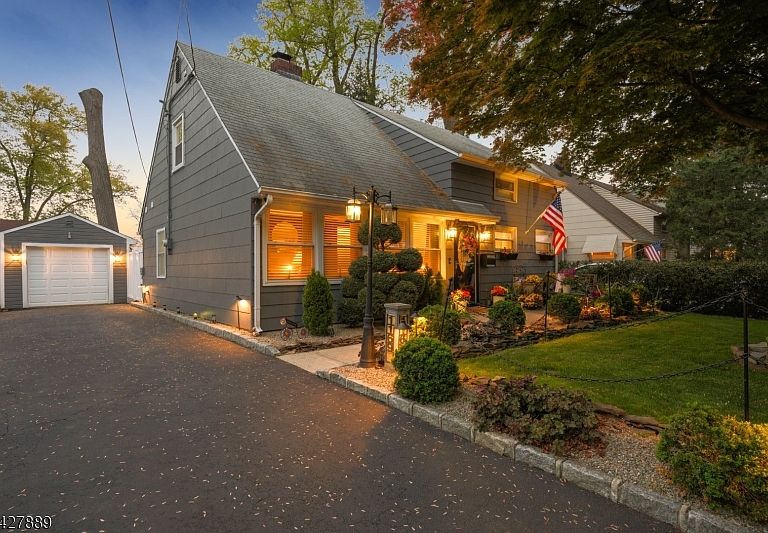
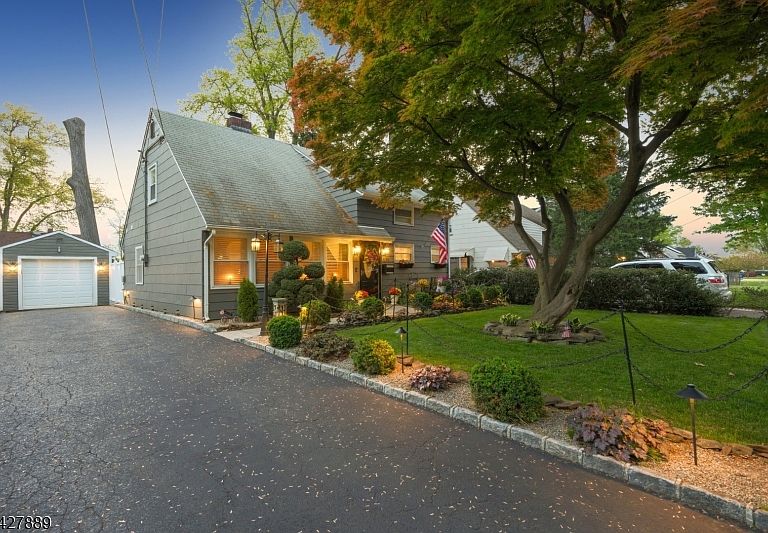
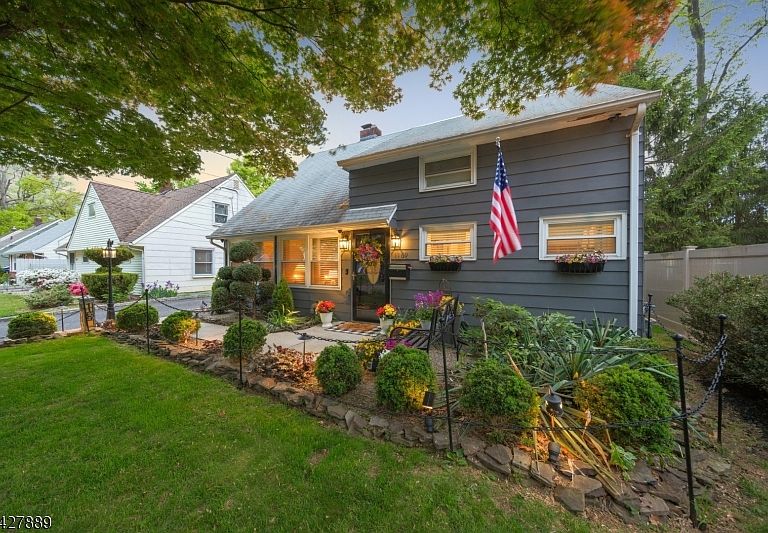
1169 Briarcliff, Rahway, NJ, 07065
About This Home
Welcome home to a space that instantly feels warm, inviting, and effortlessly comfortable. Thoughtfully updated and beautifully maintained, this home blends modern touches with cozy charm in all the right ways.Step inside and you're greeted by rich engineered wood floors, soft plush carpeting, and a stylish stair runner that adds just the right touch of personality. The heart of the home the custom Yorktowne kitchen features sleek Silestone countertops and a layout designed for everything from quiet mornings to lively gatherings.The living room is the perfect place to unwind, centered around a classic wood-burning fireplace that makes chilly evenings feel extra special. With central air, forced heat, and a tankless water heater, comfort is built into every season.Everyday living is made easier with thoughtful smart features like recessed lighting, ceiling fans, window blinds, a Ring doorbell, and security cameras giving you both convenience and peace of mind.Out back, your own private retreat awaits. The fully fenced yard and covered patio create a peaceful setting for morning coffee, summer dinners, or simply enjoying a quiet moment outdoors surrounded by beautifully landscaped grounds.While there's no basement, the spacious garage offers plenty of room for storage, hobbies, or whatever you need.Perfectly located just minutes from the Garden State Parkway and Rahway train station, and close to parks, shopping, hospitals, and Milton Lake.
Getting Around
 Somewhat Walkable
 Minimal Transit
 Somewhat Bikeable
Schools
Construction
Condition
- Year built: 1950
Materials
- Roof: Asphalt Shingle
- Construction materials: Vinyl Siding
Notable Dates
- Major remodel year: 2013
Type & Style
- Home type: SingleFamily
- Architectural style: Cape Cod
- Property subType: Single Family Residence
Interior
Appliances
- Appliances included: Dishwasher,Dryer,Kitchen Exhaust Fan,Range/Oven-Gas,Refrigerator,Washer,Water Heater (See Remarks)
- Laundry features: Laundry Room,Level 2
Basement
- Basement: None
Bedroom1
- Level: First
- Area: 156
Bedroom2
- Level: First
- Area: 132
Bedroom3
- Level: Second
- Area: 228
Bedrooms & Bathrooms
- Bedrooms: 3
- Bathrooms: 2
- Full bathrooms: 2
Features
- Number of fireplaces: 1
- Fireplace features: Wood Burning
- Fireplace: Yes
Heating & Cooling
- Heating features: 1 Unit,Forced Air,Natural Gas
- Cooling features: 1 Unit,Central Air
Kitchen
- Features: Eat-in Kitchen
- Level: First
- Area: 169
Living Room
- Level: First
- Area: 228
Property
Details
- Parcel number: 1300130000000014
Lot
- Lot size: 5,000 sqft
- Lot size dimensions: 50 x 100
Parking
- Total spaces: 1
- Parking features: 1 Car Width,Detached Garage
- Has garage: Yes
- Attached garage spaces: 1
- Covered spaces: 1
Climate Risk is Financial Risk
Every home has a financial story beyond the listing price. Below, you’ll see the climate risks that could affect this property — and in Bills & Affordability, how those risks may influence repairs, insurance, utilities, and long-term value.
Biggest Threats for This Home
- Inland Flooding

- Lightning

- Strong Wind

- Winter Weather

How This Home’s Risks Compare
FEMA Declared Disasters Across New Jersey Counties
Understanding the Costs
Financial advisors generally recommend spending no more than 30% of your gross household income on housing costs. In practice, many households stretch to 35% or beyond — especially in high-cost markets.
Estimated Costs Today
| Monthly | Annual | |
|---|---|---|
| Mortgage | $2,705 | $32,460 |
| Home Insurance * | $136 | $1,632 |
| Property Taxes | $905 | $10,860 |
| Electricity | $193 | $2,318 |
| Total | $3,939 | $47,268 |
Income You'd Need if You Spent...
New Jersey FAIR Plan Programs


How Costs Could Change Over Time
Climate risk is quickly impacting all of the major home ownership costs. Adjust the growth rates and percentage of income spent on housing below to see how your housing costs could change over the next 10 years — and what income you'd need to keep up.
Comparing Against the Market
Price Per Sq Ft
vs Other Active Listings
Avg $/sqft
vs Homes Sold Last Month
Median $/sqft
Current Market Trends
Median Price Per Square Foot
The median price per square foot of homes sold in this area each month. Compare this to this listing's price per square foot to gauge whether the home is priced in line with recent sales.
Historicals for This Listing
Zestimate History ($/sqft)
Price History
| Date | Event | Price |
|---|---|---|
| 2026-04-29 | Listed for sale | $499,000 |
| 2026-01-12 | Listing removed | $549,900 |
| 2025-07-03 | Listed for sale | $549,900 |
| 2009-06-09 | Sold | $200,000 |
 View on Zillow