

123 E 6th Avenue, Roselle, NJ, 07203
About This Home
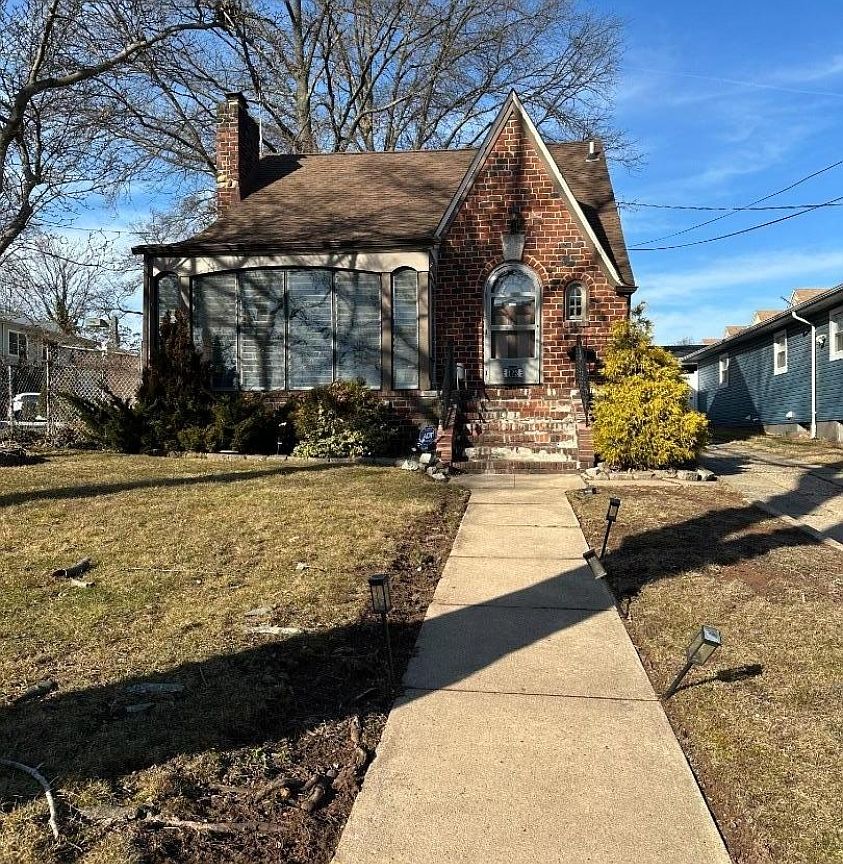
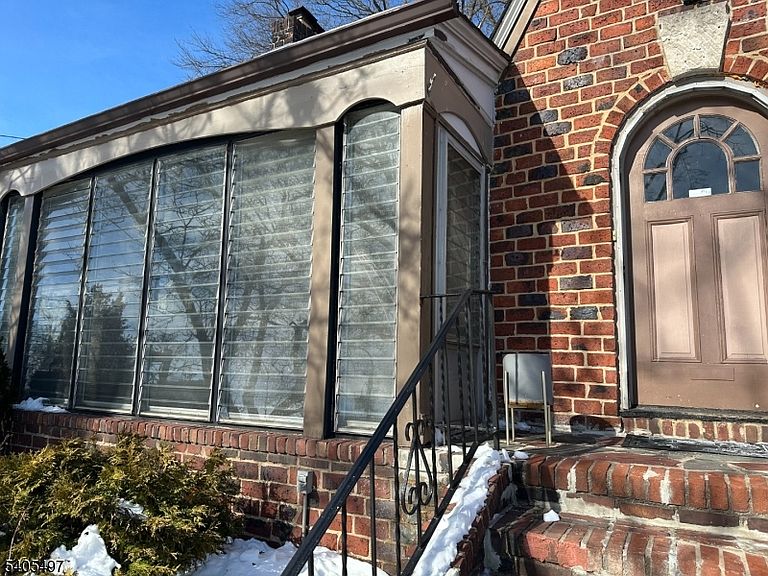
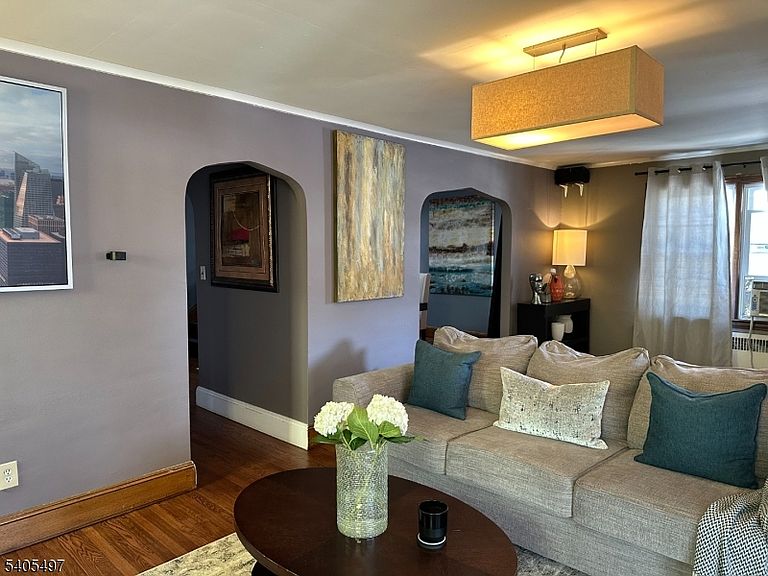
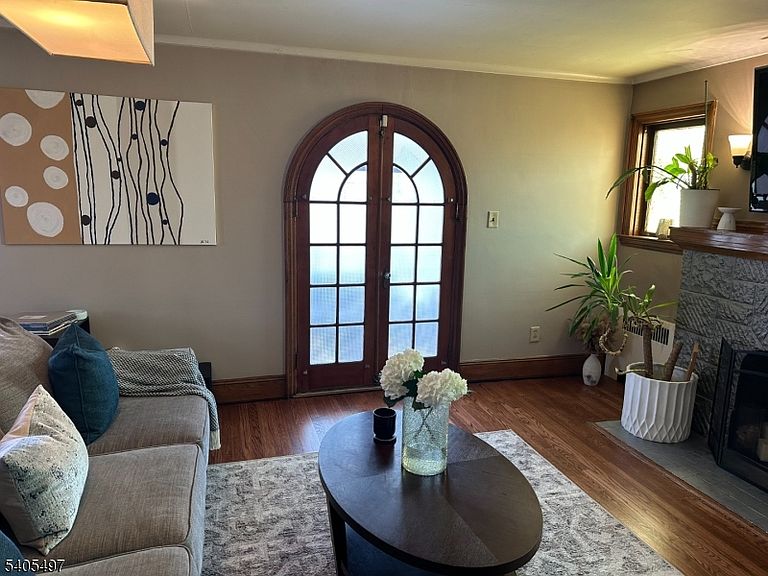
Welcome to this beautiful 3 Bedroom, 2.5 Bath 2200 sq ft. storybook Tudor that combines timeless charm with modern upgrades. On the first floor the spacious living room welcomes you and features a gas fireplace needs insert. Classic molding around the home and beautiful hardwood flooring set a warm inviting tone. Enjoy relaxing evenings in the screened in porch off the living room to the front of the house. Next is a large dining room with charming wooden trim. A newer upgraded eat in kitchen features stainless steel appliances and granite countertops. A large master bedroom and full bath complete the first level. Walking up the custom-made staircase to the second level of this timeless Tudor, you come to an open space that can be used for an office/study. This area leads you into two more bedrooms and another full bath on the second floor, plus an extra storage area. In the basement you have a laundry room, utility room, storage room, and a large area with a bar that can be used as a family room, etc. This Tudor sits on a large and deep lot 42x200. This home is a 10 minute walk to the center of town, Bus, Train, 5 minutes to GSP, 15 minutes to Newark Airport. Photos of home coming soon.
Getting Around
 Somewhat Walkable
 Some Transit
 Somewhat Bikeable
Schools
Construction
Condition
- Year built: 1937
Materials
- Roof: Asphalt Shingle
- Construction materials: Brick
Type & Style
- Home type: SingleFamily
- Architectural style: Tudor
- Property subType: Single Family Residence
Interior
Appliances
- Appliances included: Carbon Monoxide Detector,Gas Cooktop,Dishwasher,Dryer,Kitchen Exhaust Fan,Range/Oven-Gas,Refrigerator,Washer,Gas Water Heater
- Laundry features: Laundry Room,In Basement
Basement
- Features: Family Room, Laundry Room, Storage Room, Toilet, Utility Room
Basement
- Has basement: Yes
- Basement: Yes,Partially Finished
Bedroom1
- Level: First
- Area: 192
Bedroom2
- Level: Second
- Area: 224
Bedroom3
- Level: Second
- Area: 168
Bedrooms & Bathrooms
- Bedrooms: 3
- Bathrooms: 3
- Full bathrooms: 2
- 1/2 bathrooms: 1
Dining Room
- Features: Formal Dining Room
- Level: First
- Area: 224
Features
- Loft
- Window features: Blinds,Window Treatments
- Flooring: Carpet,Tile,Wood
- Number of fireplaces: 1
- Fireplace features: Non-Functional
- Fireplace: Yes
Heating & Cooling
- Heating features: 1 Unit,Baseboard - Hotwater,Natural Gas
- Cooling features: Window Unit(s)
Kitchen
- Features: Eat-in Kitchen
- Level: First
- Area: 168
Living Room
- Level: First
- Area: 336
Property
Details
- Parcel number: 2914032020000000220000
Features
- Patio & porch: Patio,Screened Patio/Porch
- Exterior features: Curbs,Sidewalk
Lot
- Lot size: 8,400 sqft
- Features: Open Lot
- Lot size dimensions: 42 x 200
Parking
- Total spaces: 8
- Parking features: Concrete
- Uncovered spaces: 8
Climate Risk is Financial Risk
Every home has a financial story beyond the listing price. Below, you’ll see the climate risks that could affect this property — and in Bills & Affordability, how those risks may influence repairs, insurance, utilities, and long-term value.
Biggest Threats for This Home
- Winter Weather

- Heat Wave

- Lightning

- Strong Wind

How This Home’s Risks Compare
FEMA Declared Disasters Across New Jersey Counties
Understanding the Costs
Financial advisors generally recommend spending no more than 30% of your gross household income on housing costs. In practice, many households stretch to 35% or beyond — especially in high-cost markets.
Estimated Costs Today
| Monthly | Annual | |
|---|---|---|
| Mortgage | $2,877 | $34,524 |
| Home Insurance * | $167 | $2,004 |
| Property Taxes | $962 | $11,544 |
| Electricity | $193 | $2,318 |
| Total | $4,199 | $50,388 |
Income You'd Need if You Spent...
New Jersey FAIR Plan Programs


How Costs Could Change Over Time
Climate risk is quickly impacting all of the major home ownership costs. Adjust the growth rates and percentage of income spent on housing below to see how your housing costs could change over the next 10 years — and what income you'd need to keep up.
Comparing Against the Market
Price Per Sq Ft
vs Other Active Listings
Avg $/sqft
vs Homes Sold Last Month
Median $/sqft
Current Market Trends
Median Price Per Square Foot
The median price per square foot of homes sold in this area each month. Compare this to this listing's price per square foot to gauge whether the home is priced in line with recent sales.
Historicals for This Listing
Zestimate History ($/sqft)
No zestimate history available
Price History
| Date | Event | Price |
|---|---|---|
| 2026-05-04 | Listed for sale | $585,000 |
| 2026-04-30 | Listing removed | $599,000 |
| 2026-01-20 | Listed for sale | $599,000 |
| 2010-01-07 | Sold | $185,000 |
| 2009-11-14 | Listed for sale | $199,000 |
| 1998-01-06 | Sold | $105,000 |
For Sale by Agent
 View on Zillow