


430 W 6Th Ave, Roselle, NJ, 07203
About This Home
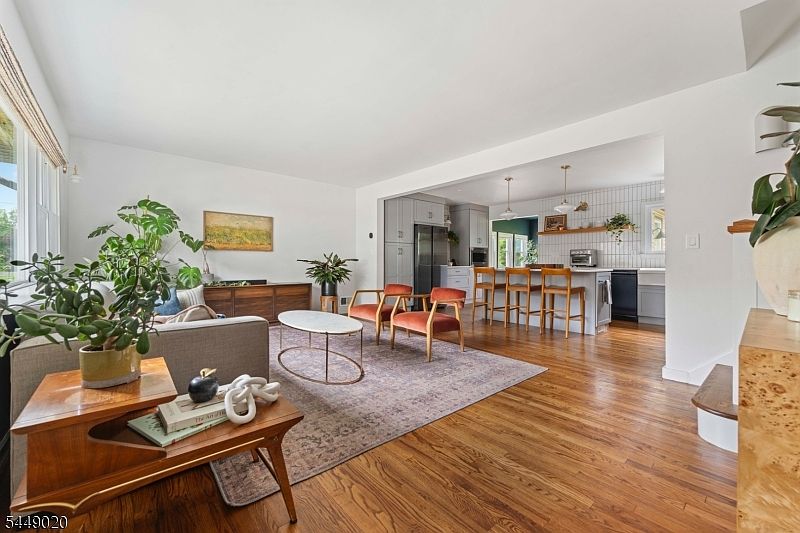
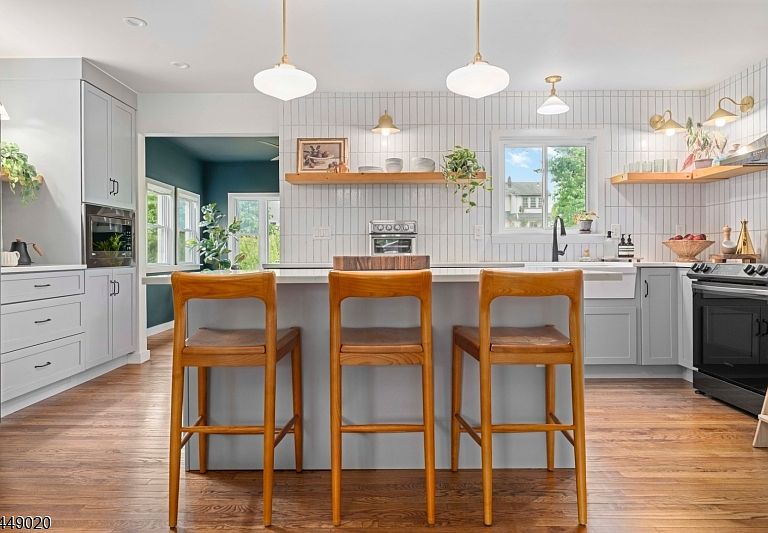
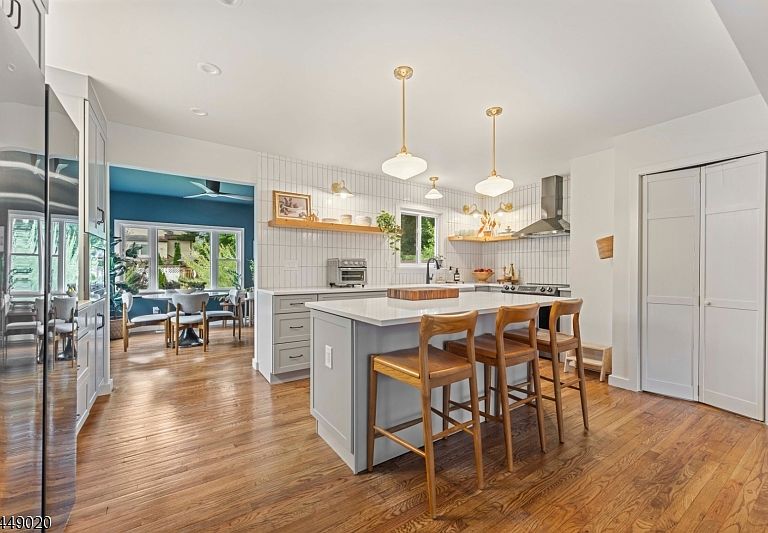
Welcome to this beautifully reimagined split-level home, where modern design and everyday comfort come together seamlessly. Renovated in 2021, this light-filled residence features an open-concept main level with a spacious living room, a sun-drenched dining area surrounded by windows, and a show-stopping custom kitchen with quartz countertops, custom cabinetry, an integrated coffee bar, built-in microwave, pull-out storage, full pantry, designer tile work, and curated lighting throughout. Upstairs offers three generously sized bedrooms and a beautifully updated full bath. The ground level features a welcoming family room, powder room, laundry area, garage access, and a versatile Florida room overlooking the backyard. An unfinished basement provides excellent storage and future potential. Major updates include refinished hardwood floors, a renovated lower level, all new windows, updated plumbing and electrical systems, 200-amp service, newer HVAC and furnace, hot water heater (2024), solar panels with transferable warranties, and a Level 2 EV charger.Enjoy a beautifully landscaped outdoor space complete with hardscaping, fencing, in-ground irrigation, and a widened driveway for two vehicles. Tucked away on a quiet, low-traffic street near the end of the block, this exceptional property offers a peaceful setting while remaining close to shopping, major roadways, and NYC transportation. Truly a must see!
Getting Around
 Somewhat Walkable
 Some Transit
 Somewhat Bikeable
Schools
Construction
Condition
- Year built: 1954
Materials
- Roof: Asphalt Shingle
- Construction materials: Brick,Vinyl Siding
Notable Dates
- Major remodel year: 2021
Type & Style
- Home type: SingleFamily
- Property subType: Single Family Residence
Interior
Appliances
- Appliances included: Carbon Monoxide Detector,Dishwasher,Microwave,Range/Oven-Electric,Refrigerator
Basement
- Features: Storage Room, Utility Room
Basement
- Has basement: Yes
- Basement: Yes,Unfinished
Bedroom1
- Level: Second
- Area: 154
Bedroom2
- Level: Second
- Area: 150
Bedroom3
- Level: Second
- Area: 121
Bedrooms & Bathrooms
- Bedrooms: 3
- Bathrooms: 2
- Full bathrooms: 1
- 1/2 bathrooms: 1
Dining Room
- Features: Formal Dining Room
- Level: First
- Area: 121
Family Room
- Level: Ground
- Area: 209
Features
- Florida/3Season
- Flooring: Tile,Wood
Heating & Cooling
- Heating features: 1 Unit,Forced Air,Natural Gas
- Cooling features: 1 Unit,Central Air
Interior Area
- Total structure area: 1,264
- Total interior livable area: 1,264 sqft
Kitchen
- Features: Eat-in Kitchen,Separate Dining Area
- Level: First
- Area: 216
Living Room
- Level: First
- Area: 216
Property
Details
- Parcel number: 2914056020000000130000
- Exclusions: Light fixtures in bedrooms #2 and #3.
Features
- Levels: Multi/Split,Split Level
- Patio & porch: Patio
Lot
- Lot size: 8,276 sqft
- Lot size dimensions: 58 x 140
Parking
- Total spaces: 2
- Parking features: Asphalt,Attached Garage
- Has garage: Yes
- Attached garage spaces: 1
- Covered spaces: 1
- Uncovered spaces: 2
Climate Risk is Financial Risk
Every home has a financial story beyond the listing price. Below, you’ll see the climate risks that could affect this property — and in Bills & Affordability, how those risks may influence repairs, insurance, utilities, and long-term value.
Biggest Threats for This Home
- Winter Weather

- Heat Wave

- Lightning

- Strong Wind

How This Home’s Risks Compare
FEMA Declared Disasters Across New Jersey Counties
Understanding the Costs
Financial advisors generally recommend spending no more than 30% of your gross household income on housing costs. In practice, many households stretch to 35% or beyond — especially in high-cost markets.
Estimated Costs Today
| Monthly | Annual | |
|---|---|---|
| Mortgage | $2,978 | $35,736 |
| Home Insurance * | $173 | $2,076 |
| Property Taxes | $996 | $11,952 |
| Electricity | $193 | $2,318 |
| Total | $4,340 | $52,080 |
Income You'd Need if You Spent...
New Jersey FAIR Plan Programs


How Costs Could Change Over Time
Climate risk is quickly impacting all of the major home ownership costs. Adjust the growth rates and percentage of income spent on housing below to see how your housing costs could change over the next 10 years — and what income you'd need to keep up.
Comparing Against the Market
Price Per Sq Ft
vs Other Active Listings
Avg $/sqft
vs Homes Sold Last Month
Median $/sqft
Current Market Trends
Median Price Per Square Foot
The median price per square foot of homes sold in this area each month. Compare this to this listing's price per square foot to gauge whether the home is priced in line with recent sales.
Historicals for This Listing
Zestimate History ($/sqft)
Price History
| Date | Event | Price |
|---|---|---|
| 2026-07-24 | Listed for sale | $589,000 |
| 2026-07-24 | Listing removed | $600,000 |
| 2026-06-27 | Listed for sale | $600,000 |
| 2023-05-23 | Listing removed | -- |
| 2021-05-17 | Sold | $322,500 |
| 2021-03-11 | Listed for sale | $319,000 |
 View on Zillow