

32 Fieldcrest Dr, Scotch Plains, NJ, 07076
About This Home
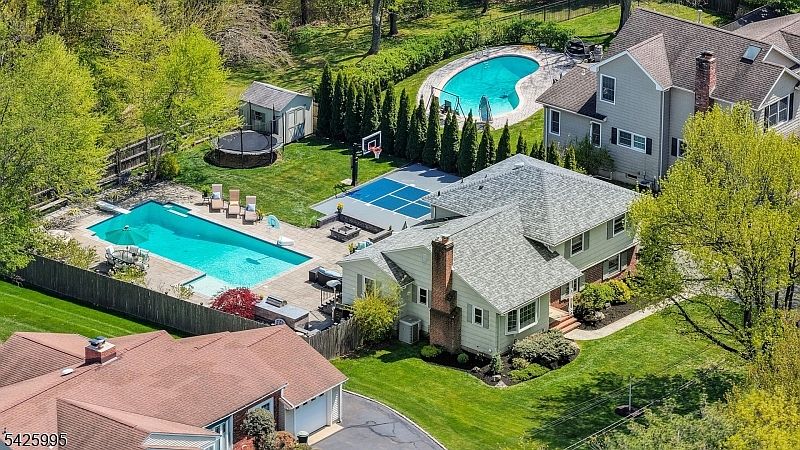
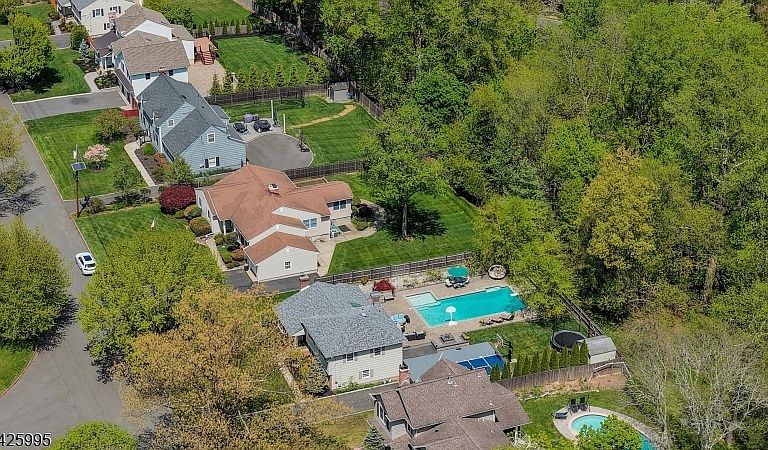
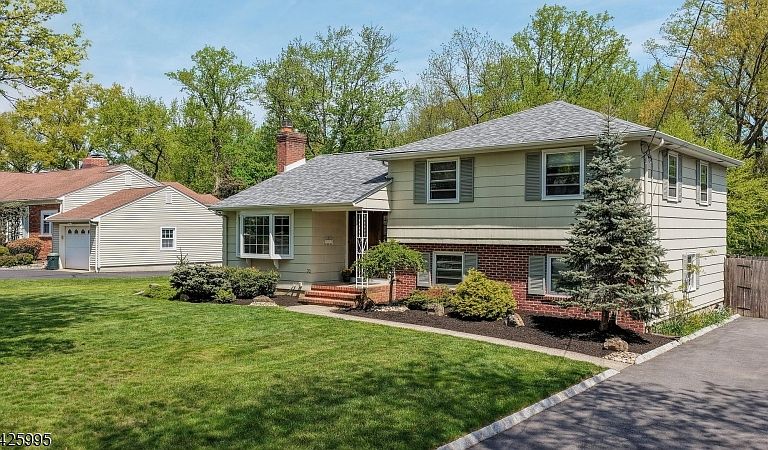
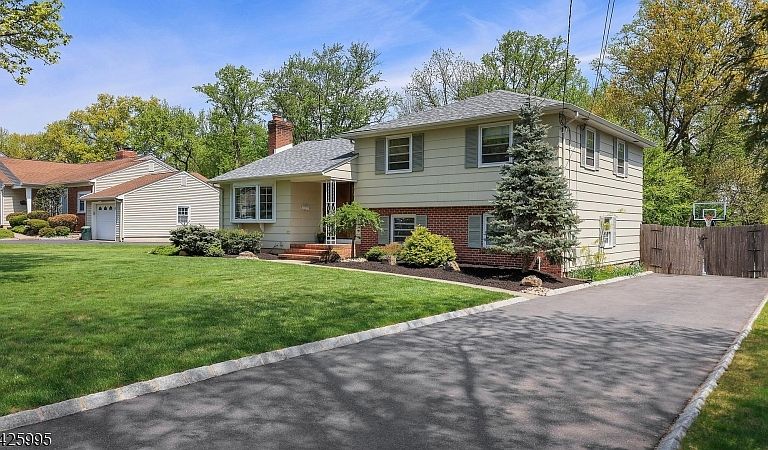
Escape the ordinary in this idyllic home, perfectly positioned on a green 1/3-acre, cul-de-sac lot. Designed for those who love to entertain and live life to the fullest, this home seamlessly blends sophisticated interiors with a backyard paradise that puts most resorts to shame. Why book a getaway when you can live in one? This home's open-concept layout emphasizes a fluid connection between indoor and outdoor spaces, making hosting effortless and everyday life enjoyable. An expansive center island, JennAir appliances, including a 42 in refridgerator and convection oven make for a dream kitchen. In addition to three generouly sized bedrooms, a thoughtfully designed floorplan accommodates modern life, offering additional areas for a welcoming guest suite/office/gym. The versatile layout ensures every member of the household can carve out their own sanctuary. Here the backyard is built for year-round enjoyment - a massive inground pool serves as the centerpiece. Elegant paver decking surrounds the pool, leading to a dedicated firepit area and built-in grill station.Sports enthusiasts will love the professional-style adjustable basketball hoop and court.
Getting Around
 Car-Dependent
 Very Limited Transit
 Somewhat Bikeable
Schools
Construction
Condition
- Year built: 1957
Materials
- Roof: Composition Shingle
Type & Style
- Home type: SingleFamily
- Property subType: Single Family Residence
Interior
Appliances
- Appliances included: Carbon Monoxide Detector,Dishwasher,Microwave,Range/Oven-Gas,Refrigerator,Gas Water Heater
Basement
- Features: Rec Room, Storage Room
Basement
- Has basement: Yes
- Basement: Yes,Partially Finished,Sump Pump
Bedroom1
- Level: Second
Bedroom2
- Level: Second
Bedroom3
- Level: Second
Bedrooms & Bathrooms
- Bedrooms: 3
- Bathrooms: 3
- Full bathrooms: 2
- 1/2 bathrooms: 1
Dining Room
- Features: Living/Dining Combo
- Level: First
Features
- Office,Storage Room,Rec Room,Bath(s) Other
- Flooring: Tile,Wood
- Number of fireplaces: 1
- Fireplace features: Wood Burning
- Fireplace: Yes
Heating & Cooling
- Heating features: 1 Unit,Forced Air,Natural Gas
- Cooling features: 1 Unit,Ceiling Fan(s),Central Air
Kitchen
- Features: Kitchen Island,Eat-in Kitchen
- Level: First
Living Room
- Level: First
Property
Details
- Parcel number: 2916097010000000280000
- Exclusions: Washer and Dryer
Features
- Levels: Multi/Split,Split Level
- Private pool: Yes
- Pool features: Outdoor Pool,In Ground
- Patio & porch: Patio
- Fencing: Privacy
Lot
- Lot size: 0.31 Acres
- Features: Cul-De-Sac,Level
- Lot size dimensions: 000.309 AC
Parking
- Total spaces: 1
- Parking features: 1 Car Width,Hard Surface,Lighted,Attached Garage
- Has garage: Yes
- Attached garage spaces: 1
- Covered spaces: 1
Climate Risk is Financial Risk
Every home has a financial story beyond the listing price. Below, you’ll see the climate risks that could affect this property — and in Bills & Affordability, how those risks may influence repairs, insurance, utilities, and long-term value.
Biggest Threats for This Home
- Inland Flooding

- Lightning

- Strong Wind

- Winter Weather

- Cold Wave

- Heat Wave

- Ice Storm

- Tornado

How This Home’s Risks Compare
FEMA Declared Disasters Across New Jersey Counties
Understanding the Costs
Financial advisors generally recommend spending no more than 30% of your gross household income on housing costs. In practice, many households stretch to 35% or beyond — especially in high-cost markets.
Estimated Costs Today
| Monthly | Annual | |
|---|---|---|
| Mortgage | $4,930 | $59,160 |
| Home Insurance * | $200 | $2,400 |
| Property Taxes | $1,649 | $19,788 |
| Electricity | $193 | $2,318 |
| Total | $6,972 | $83,664 |
Income You'd Need if You Spent...
New Jersey FAIR Plan Programs


How Costs Could Change Over Time
Climate risk is quickly impacting all of the major home ownership costs. Adjust the growth rates and percentage of income spent on housing below to see how your housing costs could change over the next 10 years — and what income you'd need to keep up.
Comparing Against the Market
Price Per Sq Ft
vs Other Active Listings
Avg $/sqft
vs Homes Sold Last Month
Median $/sqft
Current Market Trends
Median Price Per Square Foot
The median price per square foot of homes sold in this area each month. Compare this to this listing's price per square foot to gauge whether the home is priced in line with recent sales.
Historicals for This Listing
Zestimate History ($/sqft)
No zestimate history available
Price History
| Date | Event | Price |
|---|---|---|
| 2026-05-08 | Pending sale | $975,000 |
| 2026-04-24 | Listed for sale | $975,000 |
| 2017-11-01 | Sold | $545,000 |
| 2017-08-15 | Listed for sale | $539,000 |
 View on Zillow