
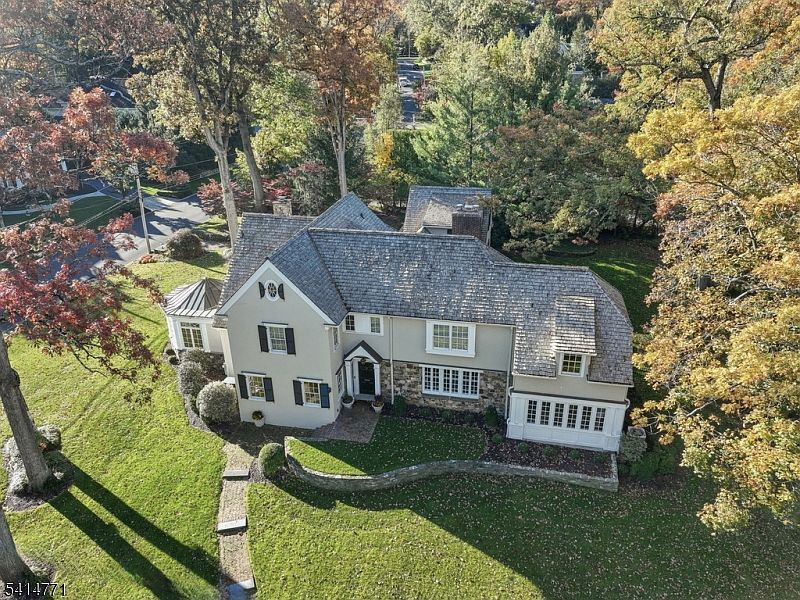


55 OXBOW LANE, Summit, NJ, 07901
About This Home
SIGNIFICANT PRICE ADJUSTMENT ON THIS STUNNING RENOVATED ESTATE IN A PRIME NORTHSIDE SUMMIT LOCATION. Welcome to 55 Oxbow Lane, a 6BR, 5.2BA French Colonial sitting on.75 acres in Summit's coveted Northside. A gracious foyer w/9 ft. ceilings, arched openings, custom millwork, leaded glass, & hardwood floors sets a refined tone. The LR w/fireplace flows into a fab sunroom. Across the foyer, a formal DR leads to the renovated kitchen w/heated floors, quartz counters, center island & high-end appliances - Bosch, Viking, SubZero, Rohl & Miele - plus a walk-in pantry w/wine fridge & built-in espresso machine. The inviting FR features cherry wood paneling, built-in bookshelves & fireplace. A renovated powder room, mudroom & attached 2-car garage complete the main level. Upstairs find 6 spacious BR's & 5 renovated baths. The primary suite BOAsts a spa-like bath w/heated floors, dual vanities, Rohl faucets, soaking tub & steam shower. Each bedroom features ample light & custom closets. The finished basement has a media room, rec room study zone, renovated laundry & half bath. Outside, enjoy a stunning bluestone patio & a private, fully fenced yard w/open lawns, perfect for play, relaxation & gardening. The property BOAsts magnificent specimen trees and countless flower beds. Located just blocks from Summit's vibrant downtown, top-rated schools (Lincoln-Hubbard Elementary School) & the Midtown direct train to NYC, 55 Oxbow Lane perfectly blends luxury, location & lifestyle.
Getting Around
 Car-Dependent
 Some Transit
 Somewhat Bikeable
Schools
Construction
Condition
- Year built: 1928
Materials
- Roof: Wood Shingle
- Construction materials: Stone,Stucco
Notable Dates
- Major remodel year: 2025
Type & Style
- Home type: SingleFamily
- Architectural style: Colonial
- Property subType: Single Family Residence
Interior
Appliances
- Appliances included: Carbon Monoxide Detector,Dishwasher,Disposal,Dryer,Kitchen Exhaust Fan,Microwave,Range/Oven-Gas,Refrigerator,Trash Compactor,Wall Oven(s) - Gas,Washer,Wine Refrigerator,Electric Water Heater,Gas Water Heater
- Laundry features: In Basement
Basement
- Features: Laundry Room, Media Room, Powder Room, Rec Room, Storage Room, Utility Room
Basement
- Has basement: Yes
- Basement: Yes,Finished,French Drain,Full,Sump Pump
Bedroom1
- Level: Second
- Area: 288
Bedroom2
- Level: Second
- Area: 255
Bedroom3
- Level: Second
- Area: 182
Bedroom4
- Level: Second
- Area: 221
Bedrooms & Bathrooms
- Bedrooms: 6
- Bathrooms: 7
- Full bathrooms: 5
- 1/2 bathrooms: 2
Dining Room
- Features: Formal Dining Room
- Level: First
- Area: 255
Family Room
- Level: First
- Area: 364
Features
- Bedroom,Sunroom,Breakfast,Rec Room,Additional Bathroom,Additional Bedroom
- Window features: Thermal Windows/Doors
- Flooring: Carpet,Marble,Stone,Tile,Wood
- Number of fireplaces: 2
- Fireplace features: Family Room,Living Room
- Fireplace: Yes
Heating & Cooling
- Heating features: Baseboard - Hotwater,Zoned,Radiant - Electric,Radiators - Hot Water,Electric,Natural Gas
- Cooling features: 4+ Units,Central Air,Zoned
Interior Area
- Total structure area: 6,122
- Total interior livable area: 6,122 sqft
Kitchen
- Features: Breakfast Bar,Kitchen Island,Eat-in Kitchen,Pantry,Separate Dining Area
- Level: First
- Area: 352
Living Room
- Level: First
- Area: 345
Master Bathroom
- Features: Soaking Tub,Stall Shower,Steam
Property
Details
- Parcel number: 2918022010000000160000
- Zoning description: RES
- Other equipment: Generator-Hookup
- Exclusions: see list agent
Features
- Patio & porch: Patio
- Exterior features: Underground Lawn Sprinkler
- Fencing: Metal Fence
Lot
- Lot size: 0.75 Acres
- Features: Corner Lot,Level,Open Lot
- Lot size dimensions: 175 x 186
Parking
- Total spaces: 6
- Parking features: 2 Car Width,Driveway-Exclusive,Paver Block,Attached Garage,Finished Garage,Oversized
- Has garage: Yes
- Attached garage spaces: 2
- Covered spaces: 2
- Has uncovered spaces: Yes
- Uncovered spaces: 6
Climate Risk is Financial Risk
Every home has a financial story beyond the listing price. Below, you’ll see the climate risks that could affect this property — and in Bills & Affordability, how those risks may influence repairs, insurance, utilities, and long-term value.
Biggest Threats for This Home
- Inland Flooding

- Winter Weather

- Ice Storm

- Lightning

- Strong Wind

How This Home’s Risks Compare
FEMA Declared Disasters Across New Jersey Counties
Understanding the Costs
Financial advisors generally recommend spending no more than 30% of your gross household income on housing costs. In practice, many households stretch to 35% or beyond — especially in high-cost markets.
Estimated Costs Today
| Monthly | Annual | |
|---|---|---|
| Mortgage | $21,490 | $257,880 |
| Home Insurance * | $734 | $8,808 |
| Property Taxes | $7,189 | $86,268 |
| Electricity | $674 | $8,098 |
| Total | $30,087 | $361,044 |
Income You'd Need if You Spent...
New Jersey FAIR Plan Programs


How Costs Could Change Over Time
Climate risk is quickly impacting all of the major home ownership costs. Adjust the growth rates and percentage of income spent on housing below to see how your housing costs could change over the next 10 years — and what income you'd need to keep up.
Comparing Against the Market
Price Per Sq Ft
vs Other Active Listings
Avg $/sqft
vs Homes Sold Last Month
Median $/sqft
Current Market Trends
Median Price Per Square Foot
The median price per square foot of homes sold in this area each month. Compare this to this listing's price per square foot to gauge whether the home is priced in line with recent sales.
Historicals for This Listing
Zestimate History ($/sqft)
No zestimate history available
Price History
| Date | Event | Price |
|---|---|---|
| 2026-04-28 | Price change | $4,495,000 |
| 2026-03-04 | Listed for sale | $4,965,000 |
| 2026-01-08 | Listing removed | $4,965,000 |
| 2025-09-02 | Listed for sale | $4,965,000 |
| 2025-08-29 | Listing removed | $4,965,000 |
| 2025-07-08 | Listed for sale | $4,965,000 |
| 2025-07-07 | Listing removed | $4,795,000 |
| 2025-04-22 | Listed for sale | $4,795,000 |
| 2024-07-20 | Listing removed | -- |
| 2024-06-20 | Price change | $3,975,000 |
| 2024-04-19 | Listed for sale | $4,250,000 |
| 2024-04-19 | Listing removed | -- |
| 2024-03-15 | Price change | $4,250,000 |
| 2023-10-19 | Listed for sale | $4,500,000 |
| 2023-07-19 | Listing removed | -- |
| 2023-03-02 | Listed for sale | $4,500,000 |
| 2007-07-13 | Sold | $4,425,000 |
| 2004-01-23 | Sold | $2,800,000 |
| 1998-08-04 | Sold | $1,275,000 |
For Sale by Agent
 View on Zillow