

21 Gloucester Rd, Summit, NJ, 07901
About This Home
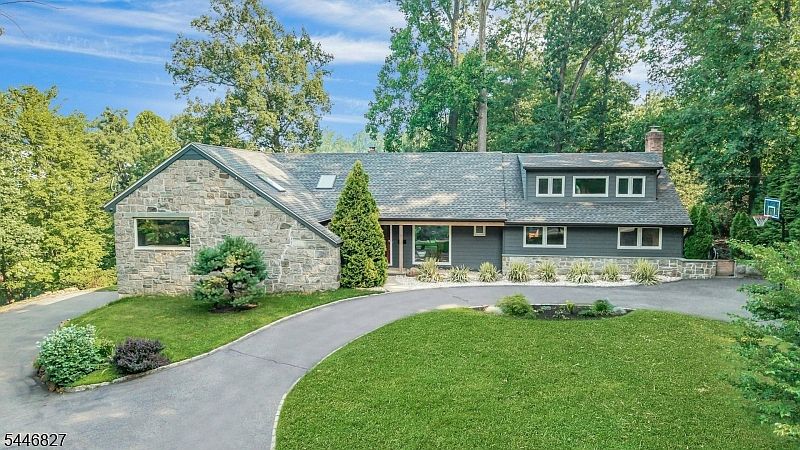
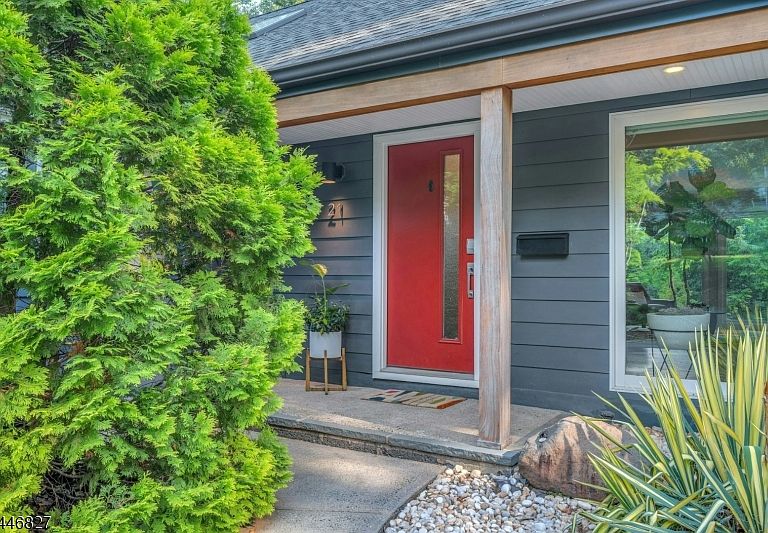
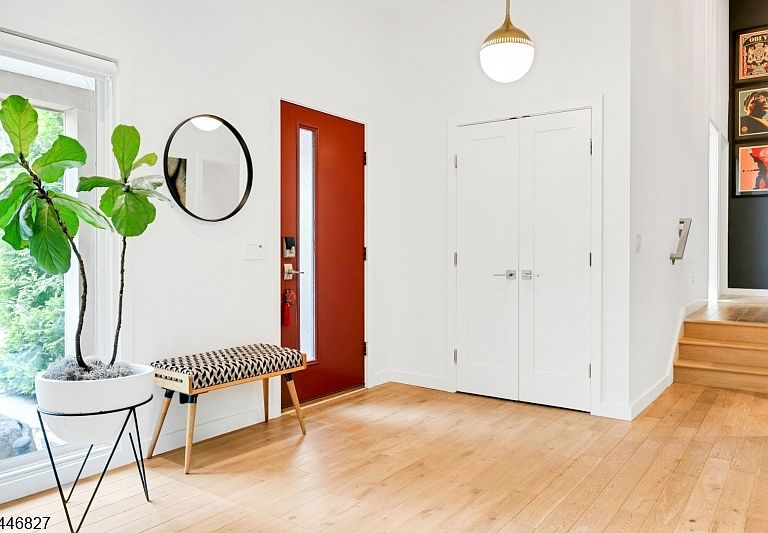
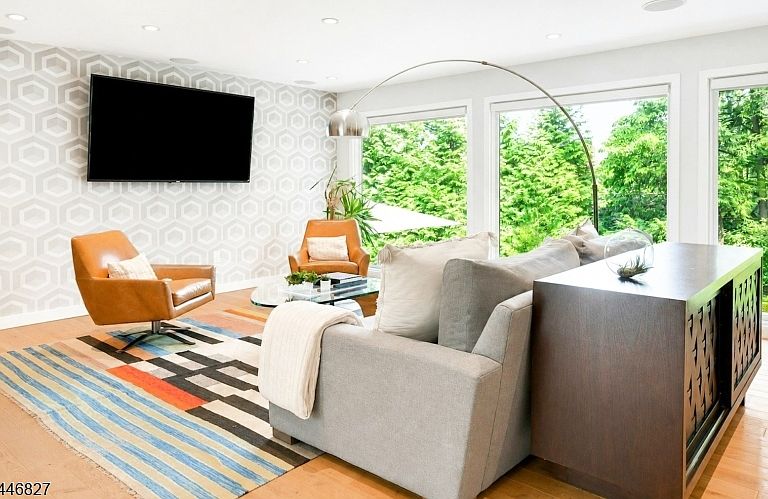
NYC loft living in Summit, a unique and remarkable home unlike anything else in this market. Built for entertaining, completely reimagined from the studs out in 2015, this designer California Modern Expanded Ranch delivers exceptional turnkey living with an open floor plan for today's lifestyle. Step inside and experience a sun-drenched space that seamlessly blends kitchen, dining, and living into one continuous, luminous flow. The heart of the home is a chef's kitchen anchored by a Thermador Professional Series appliance suite, Cuisine Ideale custom cabinetry, quartzite countertops, and a whole-house Kohler generator for uninterrupted power year-round. Floor-to-ceiling Andersen Architectural Series windows flood the main level with natural light, while white oak hardwood floors run unbroken throughout. Two fireplaces anchor the gathering spaces. The sunroom with skylights opens to a multilevel bluestone patio and serene, private backyard with seamless indoor-outdoor living. The primary suite features a spa-inspired bath with rain shower, multiple body sprays, skylight, and a California Closets custom walk-in. Two additional bedrooms share a hallway bath. The 2nd level opens to a dramatic 31x18 loft ideal as a home office, creative studio, or media room, plus a private 4th bedroom and full bath. Ground level features a finished rec room with patio access and a dedicated exercise room. Move-in ready. Near Midtown Direct, top-rated Summit schools, and vibrant downtown.
Getting Around
 Car-Dependent
 Some Transit
 Somewhat Bikeable
Schools
Construction
Condition
- Year built: 1962
Materials
- Roof: Asphalt Shingle
- Construction materials: Composition Siding,Stone
Notable Dates
- Major remodel year: 2015
Type & Style
- Home type: SingleFamily
- Architectural style: Custom Home
- Property subType: Single Family Residence
Interior
Appliances
- Appliances included: Carbon Monoxide Detector,Dishwasher,Dryer,Generator-Built-In,Kitchen Exhaust Fan,Range/Oven-Gas,Refrigerator,Washer,Water Filter,Water Softener Owned,Gas Water Heater
Basement
- Features: Exercise Room, Utility Room
Basement
- Has basement: Yes
- Basement: Yes,Finished
Bedroom1
- Level: Second
- Area: 240
Bedroom2
- Level: Second
- Area: 180
Bedroom3
- Level: Second
- Area: 144
Bedroom4
- Level: Third
- Area: 255
Bedrooms & Bathrooms
- Bedrooms: 4
- Bathrooms: 5
- Full bathrooms: 3
- 1/2 bathrooms: 2
Dining Room
- Features: Formal Dining Room
- Level: First
- Area: 285
Family Room
- Level: First
- Area: 195
Features
- Sunroom,Office,Rec Room,Exercise Room,Walkout
- Window features: Thermal Windows/Doors,Blinds,Skylight(s)
- Flooring: Tile,Wood
- Number of fireplaces: 2
- Fireplace features: Gas,Great Room,Recreation Room
- Fireplace: Yes
Heating & Cooling
- Heating features: 2 Units,Forced Air,Zoned,Natural Gas
- Cooling features: 2 Units,Central Air,Zoned
Interior Area
- Total structure area: 3,609
- Total interior livable area: 3,609 sqft
Kitchen
- Features: Kitchen Island
- Level: First
- Area: 288
Living Room
- Level: First
- Area: 240
Master Bathroom
- Features: Soaking Tub,Stall Shower And Tub
Property
Details
- Parcel number: 2918052010000000170000
- Other equipment: Generator-Built-In
- Exclusions: Dining Room,Sunroom and Primary Bedroom chandeliers
Features
- Patio & porch: Patio
- Exterior features: Curbs,Underground Lawn Sprinkler
- Has spa: Yes
- Spa features: Bath
Lot
- Lot size: 0.45 Acres
- Lot size dimensions: .447
Parking
- Total spaces: 2
- Parking features: Asphalt,Circular Driveway,Built-In Garage
- Has garage: Yes
- Attached garage spaces: 2
- Covered spaces: 2
Climate Risk is Financial Risk
Every home has a financial story beyond the listing price. Below, you’ll see the climate risks that could affect this property — and in Bills & Affordability, how those risks may influence repairs, insurance, utilities, and long-term value.
Biggest Threats for This Home
- Inland Flooding

- Winter Weather

- Heat Wave

- Ice Storm

- Lightning

- Strong Wind

How This Home’s Risks Compare
FEMA Declared Disasters Across New Jersey Counties
Understanding the Costs
Financial advisors generally recommend spending no more than 30% of your gross household income on housing costs. In practice, many households stretch to 35% or beyond — especially in high-cost markets.
Estimated Costs Today
| Monthly | Annual | |
|---|---|---|
| Mortgage | $11,624 | $139,488 |
| Home Insurance * | $397 | $4,764 |
| Property Taxes | $3,889 | $46,668 |
| Electricity | $397 | $4,774 |
| Total | $16,307 | $195,684 |
Income You'd Need if You Spent...
New Jersey FAIR Plan Programs


How Costs Could Change Over Time
Climate risk is quickly impacting all of the major home ownership costs. Adjust the growth rates and percentage of income spent on housing below to see how your housing costs could change over the next 10 years — and what income you'd need to keep up.
Comparing Against the Market
Price Per Sq Ft
vs Other Active Listings
Avg $/sqft
vs Homes Sold Last Month
Median $/sqft
Current Market Trends
Median Price Per Square Foot
The median price per square foot of homes sold in this area each month. Compare this to this listing's price per square foot to gauge whether the home is priced in line with recent sales.
Historicals for This Listing
Zestimate History ($/sqft)
No zestimate history available
Price History
| Date | Event | Price |
|---|---|---|
| 2026-08-07 | Pending sale | $2,299,000 |
| 2026-07-28 | Listed for sale | $2,299,000 |
| 2015-03-02 | Sold | $829,000 |
| 2014-11-11 | Listing removed | $850,000 |
| 2014-09-30 | Listed for sale | $850,000 |
For Sale by Agent
 View on Zillow